
A free site visit, a check of what your lot allows and a written, line-item price.
Get your free estimateFast, Reliable Room Addition Contractor Across Richland Hills
Adding a room to a Richland Hills home usually costs between $85 and $160 per square foot for standard attached construction, with most 250-400 square foot projects landing between $32,000 and $68,000 when you include a simple slab or footing extension, interior finish, and basic electrical. We’re Sutton ADU Fort Worth, and we work on the 1950s-70s brick ranches that define this city’s streets daily, so we know what happens when you open those original walls. Call (682) 255-2399 and we’ll give you a written price before a single tool leaves the truck.
Why Sutton ADU Fort Worth Is Richland Hills’s Preferred Room Addition Contractor Company
Richland Hills homeowners call us because we show up with names and faces before anything gets demolished. Miles Hartwell leads our Richland Hills projects, and every technician who steps onto your property arrives in a marked uniform, shows a photo ID badge at the door, and has already had their name and photo sent to you. That’s the Threshold Standard, and it’s how we’ve run our room addition work since 2006.
We’ve worked along tree-lined streets where utility easements run through backyards and old sewer lines snake under where you want to build. That local knowledge saves our Richland Hills clients real money, because we check the easement plat and slab depth before we quote, not after the foundation pour. For more context on the area and our coverage, see our Room Addition Contractor in Richland Hills page.
Our reputation around Richland Hills comes from handling the surprises that older homes throw at you, without letting those surprises turn into fights over the bill. You’ll get a written line-item quote in advance, and if we find something inside your wall that changes the scope, you approve the price in writing before we proceed.
Modular Home Addition in Richland Hills
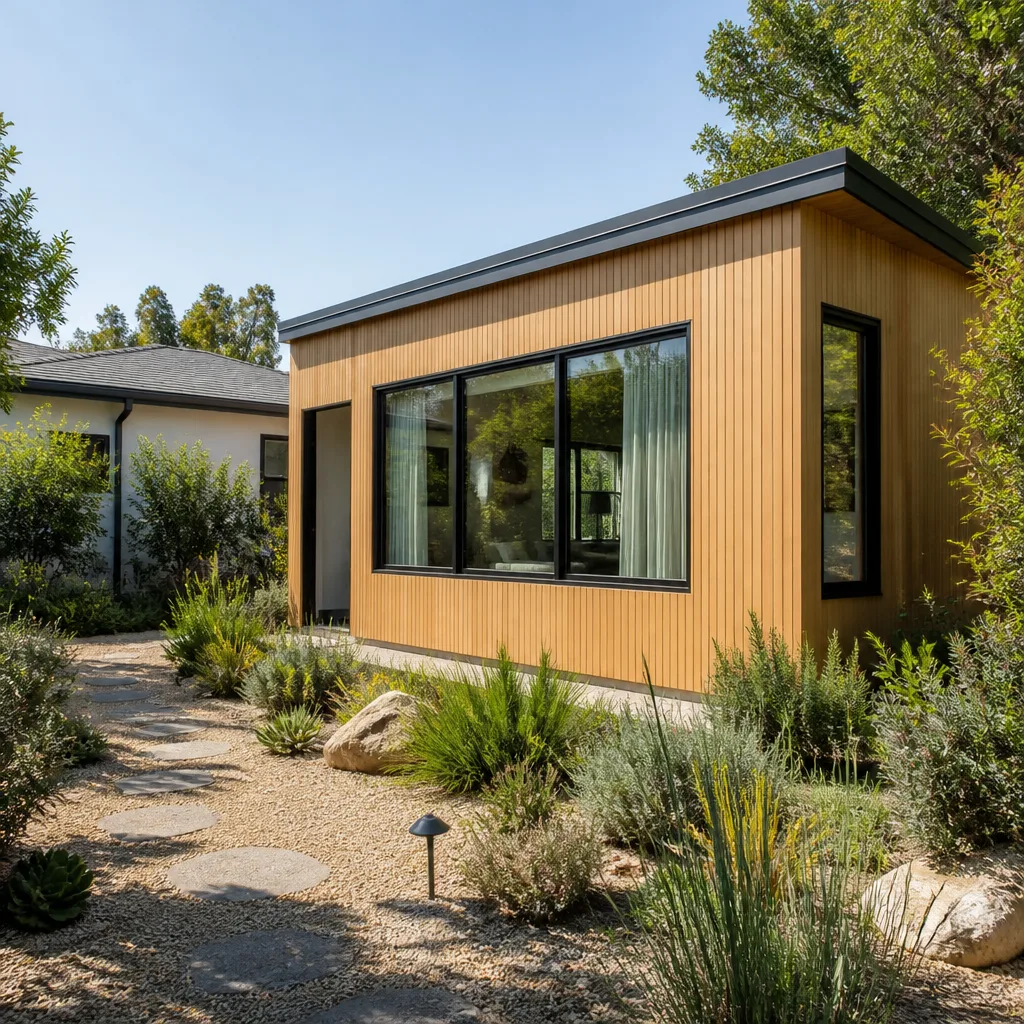
Modular home addition in Richland Hills means a prefabricated room or wing is built in a controlled factory, then delivered and set onto your existing foundation or a new slab on your lot. For Richland Hills homeowners with a 1950s brick ranch, a modular addition can be the fastest path to a sunroom, mother-in-law suite, or home office, and it typically runs $110-$175 per square foot including delivery and finish-out, depending on whether the modules arrive with mechanicals pre-installed.
Setting the Modular Room on a Pier-and-Beam Foundation
Many Richland Hills original homes sit on pier-and-beam, and a modular addition must be set so the new weight doesn’t pull the old framing out of level. We inspect the existing piers and joists before specifying the connection detail, and if the modular unit’s layout conflicts with a sewer lateral, we flag that in the written quote.
When a Roll-Off Set Requires a Crane
Tree canopies are thick on some Richland Hills streets, and a modular addition set with a crane costs more than a drop-off with a forklift. We’ll tell you which side of your lot can take the delivery truck before you sign anything.
See our full Room Addition Contractor overview for more on how modular compares to site-built additions.
Home Addition Plans in Richland Hills
Home addition plans in Richland Hills are construction drawings that show exactly how your new square footage connects to the existing house. Every Richland Hills permit application requires them, and we prepare them with the city’s zoning envelope in mind, because a plan that ignores a side-yard setback or a utility easement dies at the permit counter. Drafting and engineering for a typical room addition runs $1,800-$4,000 depending on ceiling height, foundation type, and whether structural changes to load-bearing walls are involved.
What the Plan Must Show
The plan set includes a site plan, foundation plan, framing plan, electrical layout, and elevation drawings. For Richland Hills’s older brick ranches, we also show how the new roofline ties into the existing ridge and how the slab transitions at the old exterior wall.
Permit-Ready the First Time
We’ve walked enough Richland Hills plan reviews to know what the building department’s third-party inspectors actually check: footing depth for clay soil, header sizing over old garage door openings, and the electrical panel schedule. We draw it correctly the first time so your plan doesn’t sit in corrections for two extra weeks.
Trusted Brands We Service in Richland Hills
Our Richland Hills crews work regularly with Dvele, Mighty Buildings, and Boxabl systems, and we stock common flashing, tie-down, and weatherproofing components for these brands locally, which keeps turnarounds short when you’re mid-addition. You won’t need to wait on a shipment from out of state for everyday connection hardware. If you’re weighing a prefab product line against a conventional build, we’ll give you an honest read on which fits your lot and your budget, including how each brand’s wall thickness and insulation rating holds up in a Texas summer.
Common Room Addition Contractor Problems We See in Richland Hills Homes
- Original 60-amp electrical panels. Open a wall in a 1960s brick ranch and the existing service almost never meets current code. You’ll likely need a 200-amp upgrade before an inspector will sign off, which adds roughly $3,000-$6,000 to the project.
- Unpermitted garage conversions hiding structural issues. Many Richland Hills garages were finished out years ago without permits, with no header over the opening and undersized rafters notched for old wiring. When we tie a new room into that mess, the corrections get priced and approved in writing before we touch it.
- Expansive clay soil moving foundations. The clay-rich soil under many Richland Hills lots swells and contracts with moisture, which can crack a new slab if footings aren’t deep enough. We drill to verify bearing capacity before we pour, especially where an old unpermitted slab addition never had proper footings.
- Utility easements on tree-lined streets. Some Richland Hills backyards have sanitary sewer easements running diagonally where you’d naturally place a foundation. If a new addition encroaches on that line, the city can force a costly relocation, so we pull the easement plat early in planning.
Pricing for Room Addition Contractor in Richland Hills, TX
A modest bedroom addition of 220-300 square feet in Richland Hills typically costs $28,000-$45,000 fully finished. A larger family room or primary suite addition of 400-600 square feet runs $52,000-$95,000, and that range widens if we’re opening a load-bearing wall, upgrading the electrical service, or repairing a foundation issue we find on inspection. Detached additions and ADU builds in Richland Hills start higher because they require their own foundation and utility runs. Every Richland Hills project includes a written line-item price before work begins, and our 365-Day Done Right Promise covers defects in workmanship for one full calendar year from project completion. Call (682) 255-2399 to schedule your free estimate.
We Also Serve Cities Near Richland Hills
Our Room Addition Contractor team also covers Fort Worth, Arlington, North Richland Hills, and Keller. If your property sits close to a city line, we’ll confirm the applicable permit authority and inspection schedule before quoting.
Serving Richland Hills, TX - Our Local Coverage Area
We’re based in the Richland Hills area and know this community well. Use the map below to see our service coverage - if you’re nearby, we can almost certainly help.
FAQs About Room Addition Contractor in Richland Hills
Most likely yes, because a 60-amp original panel cannot safely carry the load of a new living space plus modern appliances once walls are open and code applies. A service upgrade to 200 amps in Richland Hills typically costs $3,000-$6,000 depending on the meter location and whether the utility drop requires a disconnect relocation. Call (682) 255-2399 and we’ll check your panel schedule during the free estimate.
We write a specific repair allowance into your contract before we start, then photograph and document any rot or termite damage the day we expose the framing so you see exactly what we’re replacing. You approve any repair price in writing before we proceed, and you never pay for a surprise that wasn’t shown to you first. This is how the Threshold Standard works on every Richland Hills job.
Yes, because an unpermitted existing structure gets flagged when the city reviews plans for your new addition, and the inspector will require that the old work be brought up to current code. That often means reframing a door opening with a proper LVL header, correcting undersized rafters, and sometimes retro-permitting the existing square footage. We’ve done this for Richland Hills homeowners and we’ll give you a realistic cost before the city gets involved.
Typically yes, because an attached addition follows the existing home’s setback lines, while a detached structure is treated as its own building with its own side-yard and rear-yard requirements. In Richland Hills, a detached ADU also triggers different utility easement review, especially on older tree-lined streets where sewer lines run through the back half of the lot. Call (682) 255-2399 and we’ll pull the zoning diagram for your specific address.
We verify footing depth and bearing soil before we pour, so movement after framing is rare, but if foundation movement does occur within the first year, the 365-Day Done Right Promise covers correcting the workmanship that caused it. For pre-existing soil movement from an old unpermitted slab, we’ll identify that before we build and price the fix separately so you decide with full information. Estimates are free for any Richland Hills homeowner.
Written by Miles Hartwell, Owner at Sutton ADU Fort Worth, serving Richland Hills since 2006.


