
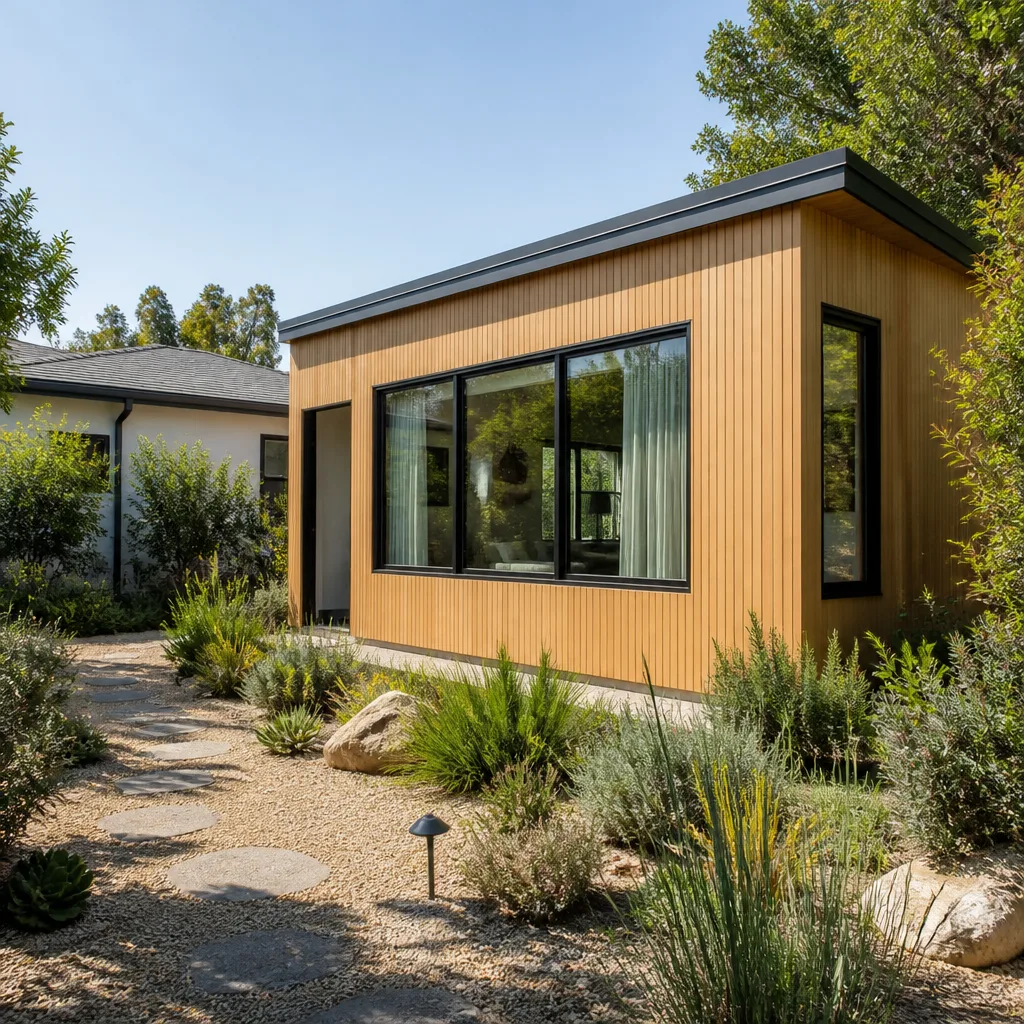
A free site visit, a check of what your lot allows and a written, line-item price.
Get your free estimateTrusted Room Addition Contractor for Fort Worth Homeowners
A room addition in Fort Worth runs anywhere from $120,000 to $260,000 for most projects, depending on square footage, finish level, and whether you’re adding a simple bump-out or a full primary suite. What separates one contractor from another isn’t just price – it’s whether you know exactly who will walk through your door and whether the price they quote is the price you’ll pay. Since 2006, Sutton ADU Fort Worth has operated as a Fort Worth Room Addition Contractor under the Threshold Standard: a written price before work begins, a 365-Day Done Right Promise on workmanship, and a photo-badged crew whose names you receive before they arrive. Call (682) 255-2399 to talk through your project with a live person – no voicemail trees, no callback roulette.
Miles Hartwell, who leads Sutton ADU Fort Worth, has spent nearly two decades on one principle: homeowners deserve a builder who proves who they are. That’s why every field technician is background-checked, identity-verified, and arrives in a marked uniform with a photo ID badge at your door. You’ll know the name and face of the person on your property before they ever pull into the driveway.
Sunroom Builders
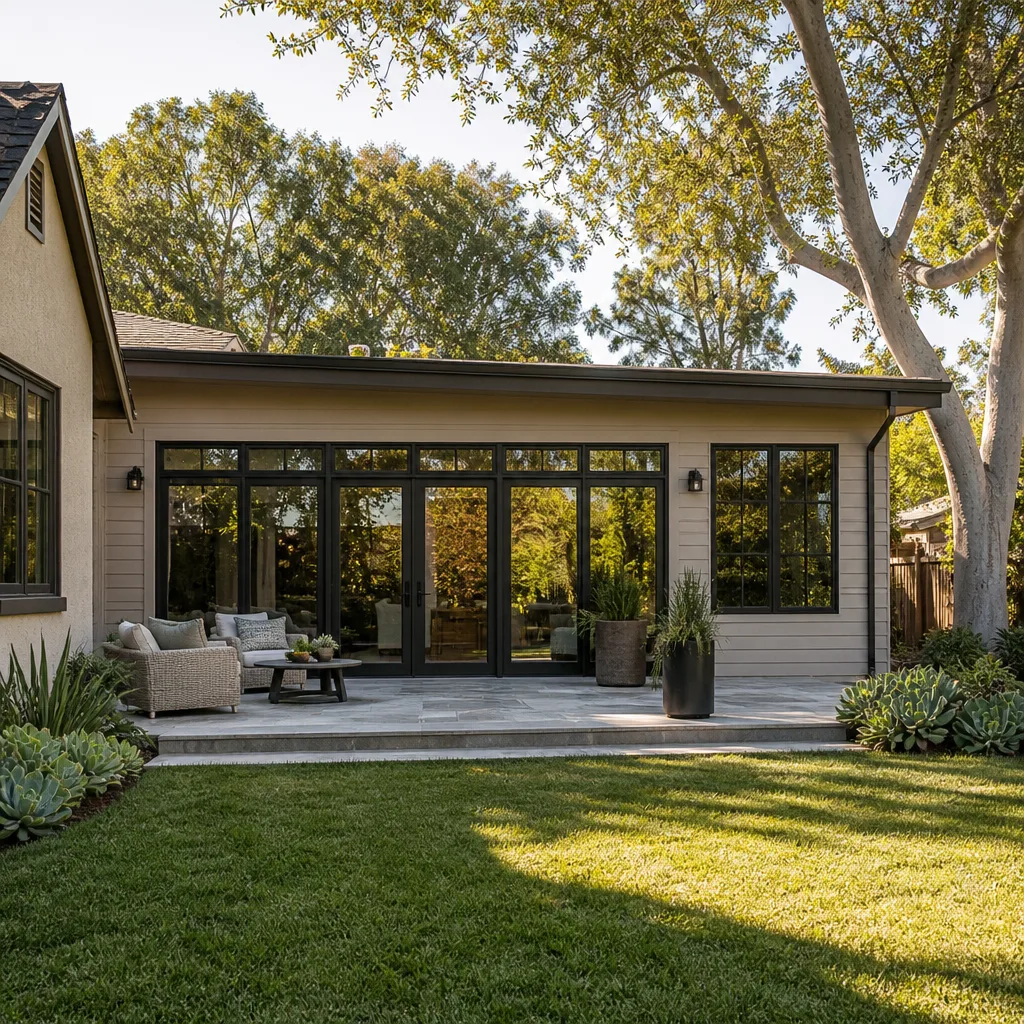
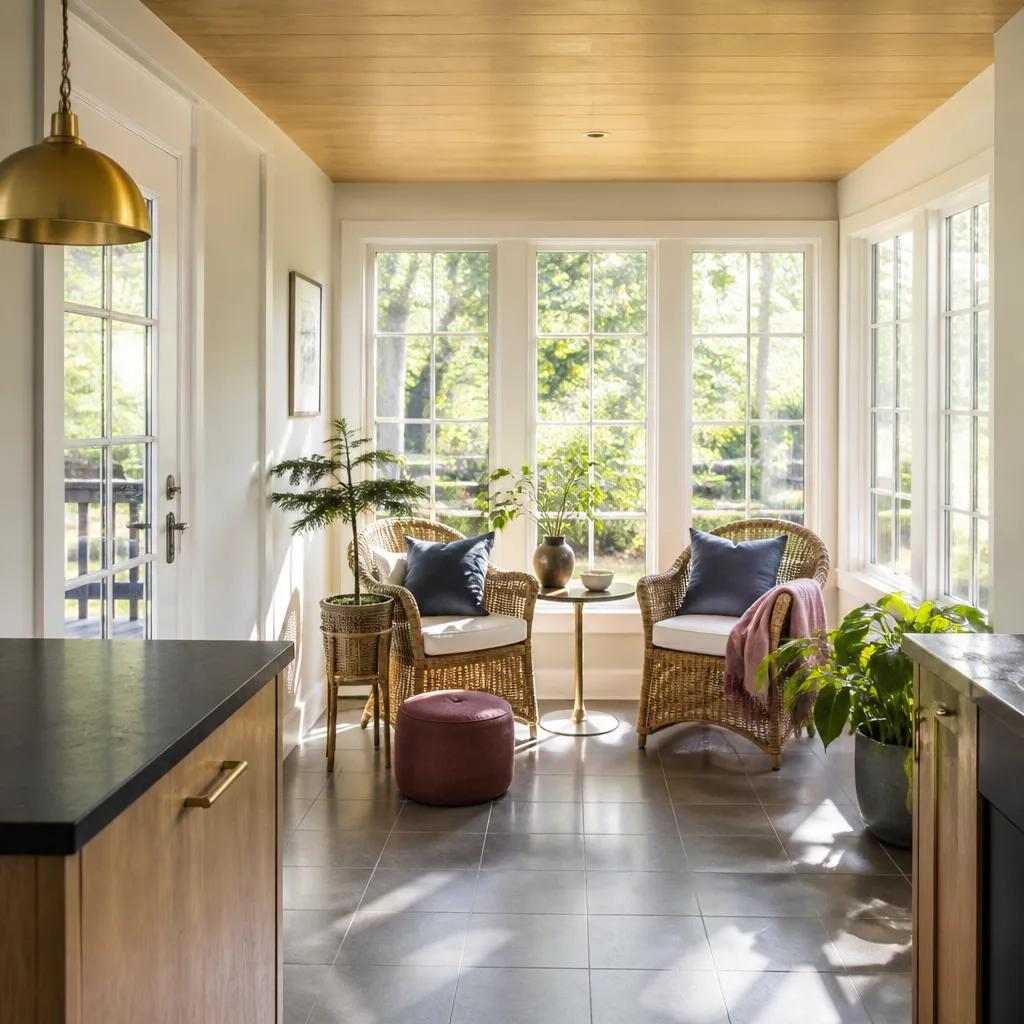
Sunroom Builders handle the design, permitting, and construction of glazed additions that bring daylight into your home without the full cost of a traditional room addition. In Fort Worth, a well-built sunroom typically runs $45,000 to $95,000 depending on glazing type, foundation work, and whether you’re adding climate control. We build sunrooms that hold up to Texas heat – meaning low-E glass, proper roof insulation, and slab details that keep the space usable in August, not just April.
Foundation and Thermal Design
Fort Worth’s clay-heavy soils expand and contract through wet and dry seasons, which means a sunroom’s slab and tie-in to the existing house matter more than the glass. We specify pier depth and reinforcing based on your lot’s soil report, so you don’t get hairline cracks at the transition six months in.
Glazing Choices That Fit the Climate
Double-pane low-E is our default for sunrooms here, but triple-pane makes sense if the room faces west or south. We’ll show you the cost difference per panel and the honest payback on cooling bills, so you can decide with real numbers instead of a sales pitch.
Room Additions
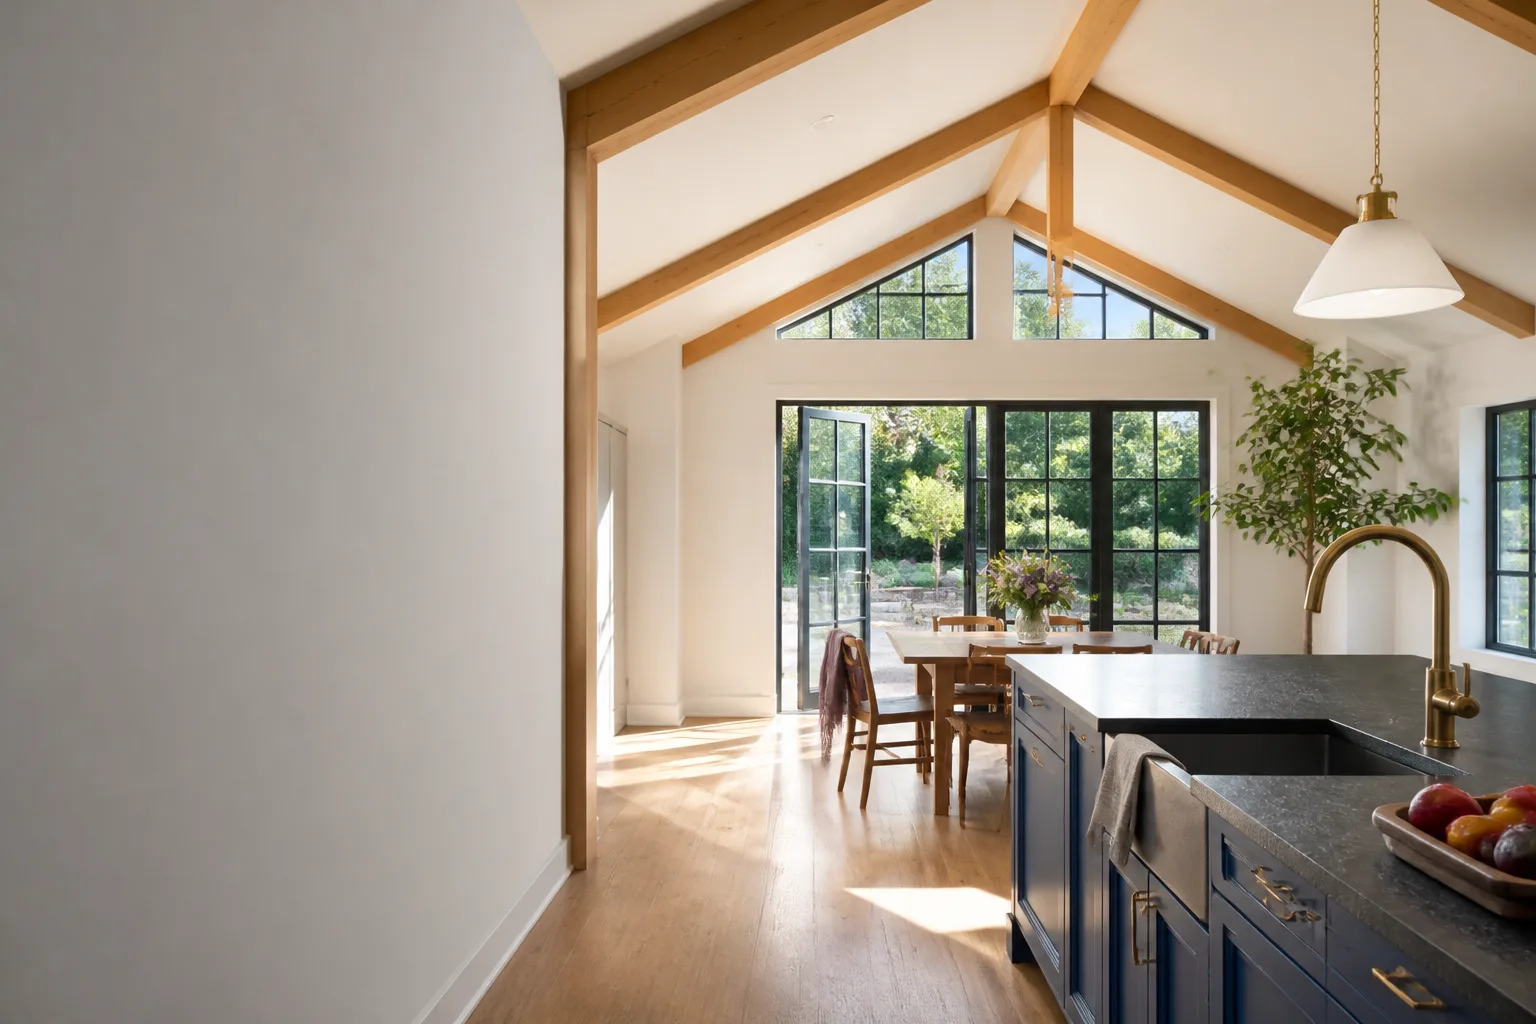
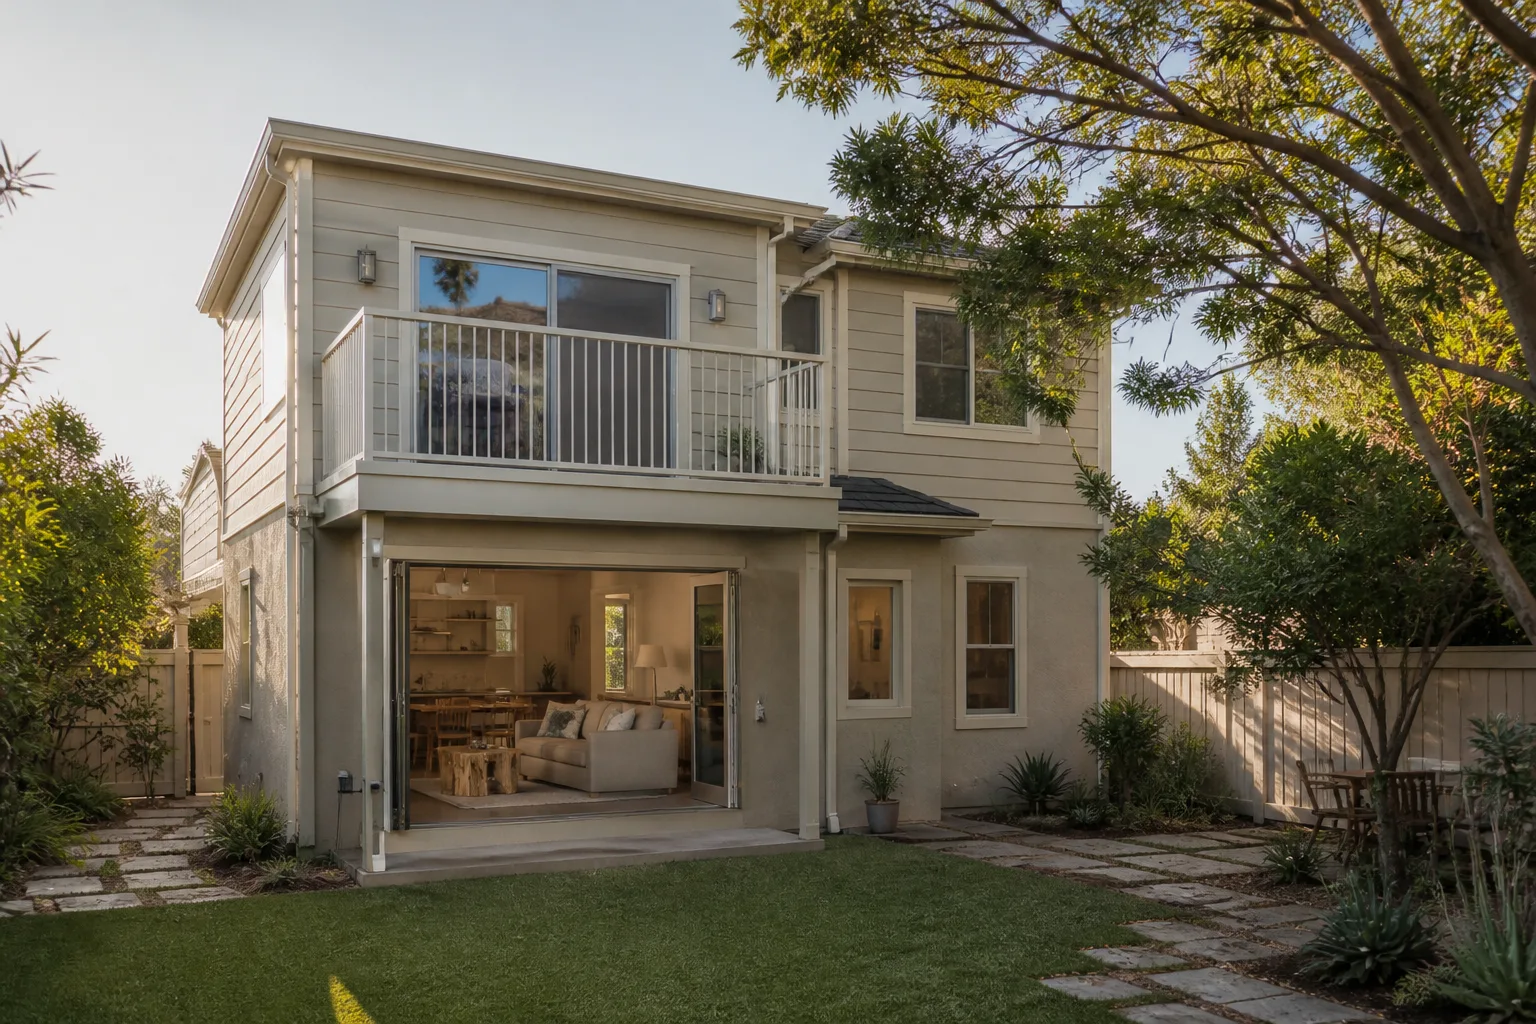
Room Addition Contractor in Keller services cover everything from a single bedroom bump-out on a slab foundation to a two-story addition that adds a family room and bedroom above. In Fort Worth, a straightforward bedroom addition of 250 to 350 square feet typically lands between $120,000 and $180,000, while larger or second-story projects push toward $220,000 to $260,000. We handle the full build: structural engineering, foundation, framing, roofing tie-in, electrical, drywall, paint, and the final Certificate of Occupancy.
Foundation Strategy for Clay Soil
Most Fort Worth homes sit on post-tension slabs, and tying a new foundation to an existing one demands a specific dowel-and-epoxy approach plus a soil test. We won’t skip the soil report to save two weeks – it’s the difference between a seam that stays closed and one that opens after the first wet season.
Phased Builds for Budget Control
Some homeowners want the full addition now; others prefer to rough in the space and finish it over 18 months. We can phase the work – structure first, interior finishes later – and lock in the materials pricing for each phase in writing before you sign.
Modular Home Addition
Modular Home Addition refers to factory-built modules that arrive on a truck and get crane-set onto a prepared foundation, then finished on site. Compared to stick-built, modular often trims 8 to 14 weeks off the total schedule, and in Fort Worth you can expect to pay $150,000 to $290,000 for a modular addition depending on module count, site access, and finish package. We have direct experience with leading modular lines including Dvele and Boxabl, and we are candid about which lots suit a modular approach and which don’t.
Site Access and Crane Logistics
Not every Fort Worth lot can accept a modular delivery. We assess alley width, overhead lines, and crane swing radius before recommending modular, and if your lot can’t take it, we’ll tell you in the first meeting rather than discovering it at delivery.
Factory QA vs. Site Finish
The module arrives with factory tolerances, but the marriage line, roofing, and trim happen on your property. Our crews are experienced in hiding the seam properly and coordinating the mechanical rough-ins so the modular section feels like it was always part of the house.
Home Addition Plans
Home Addition Plans are the architectural and structural drawings required to pull a permit in Fort Worth. You cannot legally start a room addition without them. A complete permit-ready plan set from a local draftsperson or architect typically runs $4,000 to $10,000, and we include plan development in our written project proposal so you’re not paying a separate fee on top of the build contract. The plans include foundation detail, framing, roof tie-in, electrical layout, and energy compliance.
Permit Navigation in Fort Worth
Our team has navigated Fort Worth’s Development Services process for years. We know which forms the city wants, what the plan reviewers flag most often, and how long typical plan check takes right now – so you get a realistic timeline, not a hopeful one.
Design-Build vs. Separate Architect
You can bring your own architect’s plans or use our design-build path. If you bring plans, we review them line-by-line for constructability and give you a written price to build exactly what’s drawn. If you want us to handle it all, our licensed designer works from your lot survey and your wish list.
In Law Suite Builders
In Law Suite Builders specialize in attached or detached secondary living quarters with a bedroom, bathroom, kitchenette, and usually a separate entrance. In Fort Worth, a detached in-law suite of 400 to 750 square feet typically costs $180,000 to $320,000 depending on the foundation type, utility runs, and finish level. These are the projects where Sutton’s experience with ADUs and prefab lines like Mighty Buildings and Dvele genuinely pays off for the homeowner.
Utility Runs and Trenching
Running water, sewer, and power to a detached suite means trenching across your yard – and in Fort Worth’s clay, that trench has to be backfilled correctly or you’ll see settling at the surface. We budget the real trenching cost in the written price, including compaction, so the number you sign is the number you pay.
Accessibility and Future Flexibility
Many in-law suites are built for aging parents, and we recommend wider doorways, curbless showers, and blocking for grab bars on walls even if not requested. It adds modest cost now and keeps the space usable for decades regardless of who lives there.
ADU Conversion
ADU Conversion refers to converting an existing structure – a garage, a workshop, or a detached bonus room – into a legal dwelling unit with its own kitchen, bathroom, and entrance. In Fort Worth, a garage-to-ADU conversion typically lands between $90,000 and $180,000 depending on whether the existing slab and framing can be reused. Sutton ADU Fort Worth, as the home for ADU-specialist work in the area, handles the entire conversion including the habitability upgrades the city requires.
Garage Slab Reality Check
Many Fort Worth garage slabs were poured thin with no vapor barrier and no perimeter footing. We test what’s there before promising you a number – if the slab needs replaced or reinforced, that’s in the written price, not a surprise change order later.
Detached vs. Attached Conversion
The permitting path differs meaningfully between a garage attached to the house and a detached structure. Attached conversions share fire-rated walls and roof tie-ins; detached conversions need their own utility service sizing. We walk you through both paths and the real cost difference before you commit.
Brands We Service
We work with Dvele modular units on a regular basis, and our crews understand their panelized wall systems, utility chases, and the specific flashing details their factory recommends. That matters because a Dvele module installed with generic trim details will leak or bind at the transitions – we follow their installation specs exactly.
Mighty Buildings’ panelized construction is a different animal, with composite panels that demand precise anchoring and specific sealant chemistry. We’ve completed Mighty Buildings projects and know where their tolerances bite if the foundation is out of level by even a quarter inch. Boxabl’s folding structures are particularly useful for fast in-law suites, and we know how to prep the site pad, manage the fold-out sequence, and finish the exterior so it doesn’t look like a shipping container. Whether you have one of these brands or any other system, we can help you evaluate the real landed cost and build it right.
Signs You Need a Pro Right Now
- Foundation cracks at the planned addition site. If your existing slab is already cracking, tying new construction to it will make it worse. We need to assess the slab before any design work, because adding square footage to a moving foundation is the single most expensive mistake in residential construction.
- Roof leaks near the planned tie-in. A new addition joins your roofline at a valley or wall intersection, and if the existing roof is already leaking there, the addition will multiply the problem. We inspect the existing roof before we quote, and any repair needed is in the written price.
- Electrical panel is already near capacity. A room addition means new circuits, and if your panel is full or at 80% load, you’ll need a subpanel or service upgrade. We check this in the estimate phase, not after demolition.
- Soil movement or standing water in the yard. Fort Worth clay soil that holds water near the foundation will complicate your addition’s foundation and drainage. We look at the lot grading during the first visit and factor any drainage correction into the written price.
- Permit history missing for prior work. If the house has unpermitted additions or conversions, the city may flag your project during plan review. We review the tax record and permit history before you spend money on plans – it’s cheaper to fix now than after the city red-tags the job.
Our Process, Step by Step
- 1
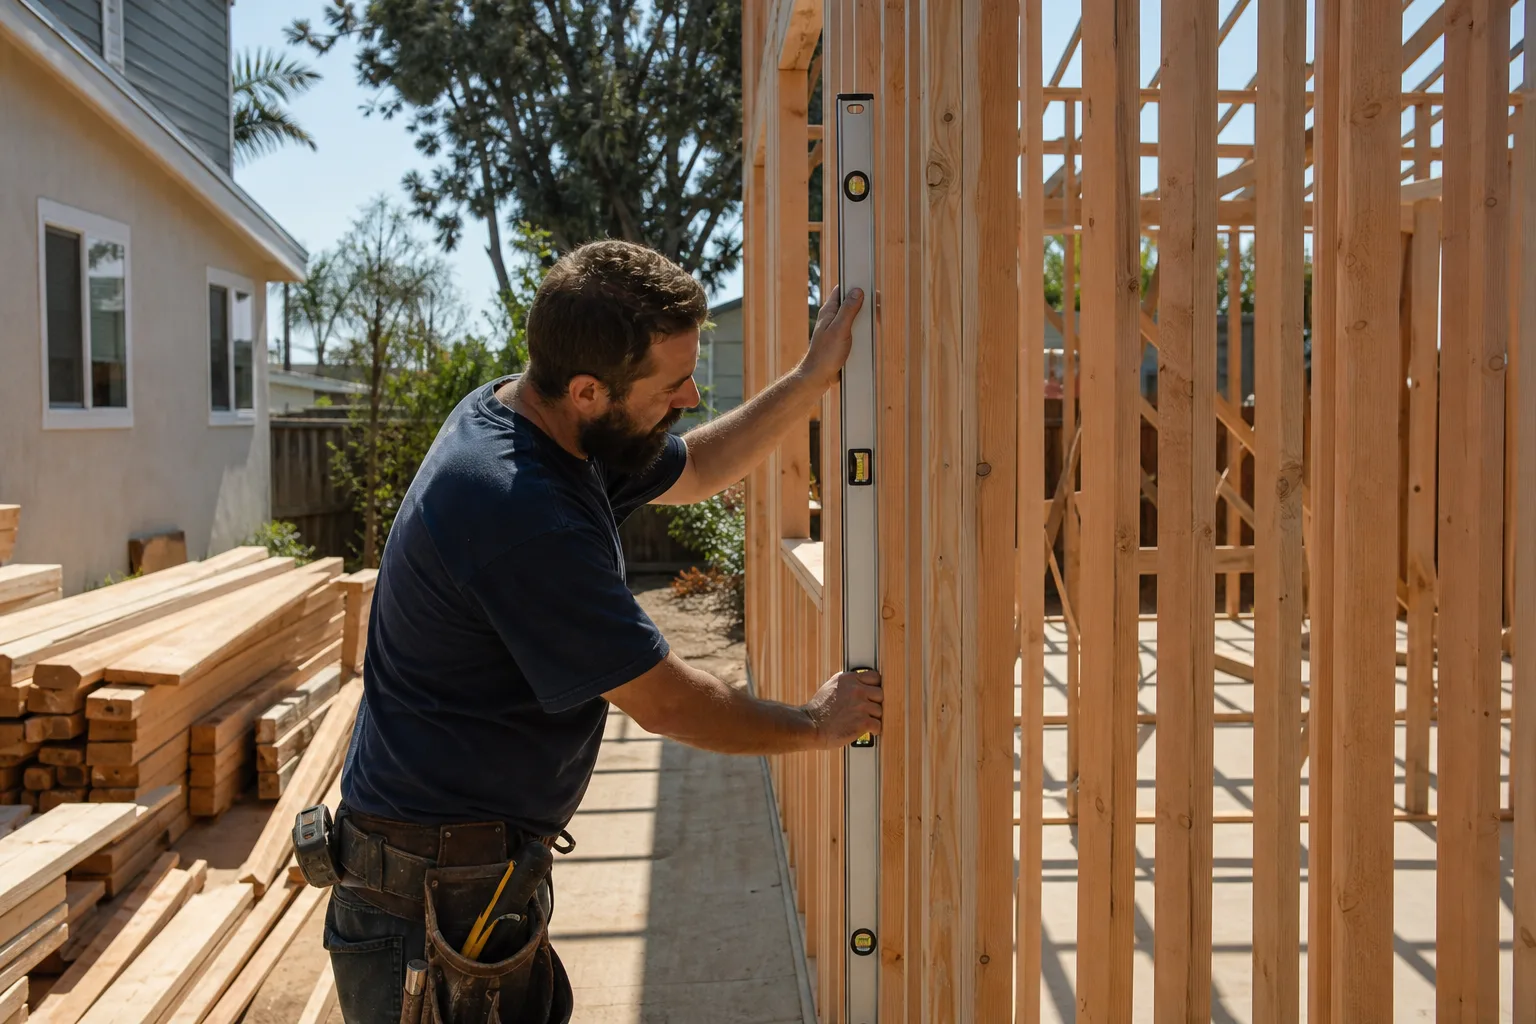
Initial walkthrough and written scope. We visit the site, take measurements, check the panel, the slab, the roof, and the grading. Within a few days you receive a written scope of work with the specific materials, dimensions, and exclusions spelled out – no verbal estimates, no “we’ll figure it out later.”
- 2
Site survey and soil test. We order a boundary survey and a geotechnical soil report before we draw anything. Fort Worth’s clay soils vary by neighborhood, and the foundation design has to match the actual soil on your lot. This is non-negotiable.
- 3
Plans and permit submittal. Our design team produces the permit set – foundation, framing, roof, electrical, energy compliance – and we submit to Fort Worth Development Services. We track the review cycle and make corrections as required. You get a copy of every submittal.
- 4
Written fixed price before construction starts. Once the plans are approved, we deliver the final written price covering every line item in the approved drawings. Nothing starts until you sign that number. If the city or an inspector requires a change, we bring it to you in writing before proceeding.
- 5
Build, inspect, close out. Construction proceeds with the same crew names and faces you received before day one. We pull every permit and pass every inspection. At completion, we do a full walkthrough together, and the 365-Day Done Right Promise starts the day you sign off.
How Much Does Room Addition Contractor Cost in Fort Worth?
A typical room addition in Fort Worth runs $120,000 to $260,000. A sunroom lands between $45,000 and $95,000. A garage-to-ADU conversion usually falls between $90,000 and $180,000, while a detached in-law suite of 400 to 750 square feet runs $180,000 to $320,000. A modular addition typically costs $150,000 to $290,000 depending on the brand and the module count.
What moves the price most: foundation condition and soil quality, the distance of utility runs from the existing house, the finish level you choose, and whether the project is single-story or stacked. A second-story addition costs 30 to 40 percent more per square foot than a ground-level bump-out because of the temporary roof removal and the structural transfer work.
How to avoid overpaying: get a written, line-item price instead of a one-page estimate, check whether the builder includes permit fees and soil testing in the price, and ask which items are excluded before you sign. Our free estimate includes the full written scope and a fixed price for every line item. Call Room Addition Contractor in Fort Worth at (682) 255-2399 to schedule yours.
Our Service Area Near Fort Worth
Sutton ADU Fort Worth serves homeowners across the city and the surrounding suburbs, including Arlington, North Richland Hills, Keller, Benbrook, Mansfield, Hurst, Watauga, White Settlement, Forest Hill, Richland Hills, and Everman. If you’re within a 45-minute drive of our Fort Worth office, we can typically schedule the initial walkthrough within about a week. For homes further out, we’ll work with your schedule and keep the same written-price commitment.
Serving Fort Worth, TX - Our Local Coverage Area
We’re based in the Fort Worth area and know this community well. Use the map below to see our service coverage - if you’re nearby, we can almost certainly help.
Frequently Asked Questions About Room Addition Contractor in Fort Worth
A Hurst Room Addition Contractor is a licensed building professional who manages the design, permitting, foundation work, framing, roofing, electrical, plumbing, and finish work required to add livable square footage to an existing home. Sutton ADU Fort Worth handles the entire process from the first walkthrough to the final inspection, with a written price locked in before construction starts. Call (682) 255-2399 for a free consultation.
Most room additions in Fort Worth take 4 to 8 months from contract signing to final inspection, depending on scope and permitting speed. A modular addition can trim 8 to 14 weeks off that timeline. We give you a written schedule with the price, and we update it every week during construction.
A room addition in Fort Worth typically runs $120,000 to $260,000, with sunrooms at $45,000 to $95,000 and garage-to-ADU conversions at $90,000 to $180,000. The final number depends on size, foundation condition, and finish level. Call (682) 255-2399 for a written, line-item estimate – it’s free and it’s the actual number you’d pay.
Yes, we have direct experience with Dvele, Mighty Buildings, and Boxabl modular systems, including their factory specs and installation requirements. We also work with Cover and other prefab lines. If you own a modular unit from any brand, we can assess it and give you a written price for any addition or conversion work you need.
If you have a sudden problem with an existing addition – a leak at the tie-in, a foundation crack that worsens, or damage after a storm – call (682) 255-2399. A live person answers 24 hours a day, 7 days a week. We’ll talk through what you’re seeing and get someone out to look at it.
The 365-Day Done Right Promise covers defects in workmanship for one full calendar year from project completion. If something we built isn’t right within that year, we fix it. We also include a free second visit if an element of the build fails – no haggling, no fee, no argument.
Gather any documents you have: a survey if you’ve got one, prior permit records, photos of the space you want to add to, and a rough list of what you want the space to do. You don’t need to have everything figured out. We’ll measure, assess the site, and walk you through what’s possible on your lot and what it will really cost. Call (682) 255-2399 to schedule.
Schedule Your Room Addition Contractor Service in Fort Worth Today
You’ll get a straight answer, a written price, and the name and photo of every person who will work on your property before they arrive. Call (682) 255-2399 today to schedule your free estimate – a live person answers, day or night, and the consultation costs you nothing but an hour of your time.
Written by Miles Hartwell, Owner at Sutton ADU Fort Worth, serving Fort Worth since 2006.


