
Mighty Buildings Home Addition Contractor in Fort Worth: What to Know First
We provide independent Mighty Buildings home addition contracting for Fort Worth homeowners, with most addition projects running 10 to 16 weeks from permit submission to final walkthrough. As an independent Mighty Buildings service provider, we give you a written price before any work starts, so the number you approve on day one is the number you pay at completion. If you own a Mighty Buildings unit and need a room addition, garage addition, or second-story addition tied into your existing structure, call (682) 255-2399 for a free estimate with real numbers, not vague ranges.
This page is for Fort Worth homeowners who already own a Mighty Buildings prefab or modular unit and need a contractor who understands how those panels, joints, and connection points behave when you add square footage. We’re not affiliated with Mighty Buildings, and we don’t pretend to be. What we are is a crew that has worked on enough Mighty Buildings homes in Tarrant County to know exactly where the trouble spots live.
Key Takeaways
- Independent Mighty Buildings home addition contractor serving Fort Worth and nearby areas
- Written price delivered before any work begins, on every project
- 365-Day Done Right Promise covers workmanship for one full calendar year
- Every technician is background-checked, identity-verified, and photo-badged before they arrive
- We work with Mighty Buildings units as well as Abodu, Cover, and Dvele product lines
How Mighty Buildings Products Fail and How We Fix Them
Mighty Buildings builds with a panelized composite system that’s different from stick-frame construction, and that difference shows up in predictable ways when you tie an addition into an existing unit. Here’s what we actually see on Fort Worth job sites.
- Panel seam separation at the roofline interface. The Mighty Duo and Mighty House lines use factory-cured panels that expand and contract at different rates than the framing lumber used in site-built additions. In Fort Worth, where we swing from 100-degree summers to overnight freezes, that differential movement pulls caulk joints apart and opens hairline gaps. We fix this with a flexible hybrid sealant rated for high-movement joints and a flashing detail that allows independent movement instead of fighting it.
- Connection point stress where the addition meets the factory wall. Mighty Buildings panels are not designed to carry the load of a site-built second story or a wide room addition without reinforcement. We’ve seen homeowners and a few contractors assume the panel wall can take standard ledger bolts the way a framed wall can. It can’t, not safely. The fix is a steel connection plate system that spreads the load across a wider section of the factory panel, spec’d by a structural engineer familiar with the product.
- Moisture intrusion at the sill plate junction. The composite sill detail on Mighty Buildings units sits low to the ground, and Fort Worth’s heavy spring rains plus clay-heavy soil that holds water against the foundation create real capillary action issues. Once moisture works into the sill junction, you get swelling, musty air, and eventually material degradation at the base of the panel. We address this with a proper capillary break, improved drainage at the grade line, and replacement of any compromised sill material before framing begins.
- Window and door rough opening drift. Factory openings in the Mighty Duo line are cut with tight tolerances, but once the unit settles into Fort Worth’s expansive clay soil, those openings can shift slightly out of square over the first 24 months. When you’re adding a sunroom or bump-out that ties into an existing window wall, that drift creates awkward framing transitions. We re-square and flash every opening properly before framing the addition, because shimming your way out of a quarter-inch drift at the trim stage is a fight you’ll lose every time.
- Roof drainage conflicts on flat and low-slope sections. Many Mighty Buildings units in Fort Worth have low-slope roof sections that were never meant to handle additional roof tie-ins. If your addition roof dumps water onto the existing membrane, you’ll get ponding, then leaks, then a mess. We design the roof junction so water from the new roof never spills across the factory roof plane, which usually means adding a cricket or redirecting drainage to a new scupper.
Our Mighty Buildings Home Addition Contractor Process
Here’s what happens from the moment you call to the day we hand you the keys to your expanded space.
- 1
Call and talk to a live person. You call (682) 255-2399 and get a human being, not a phone tree. We ask about your Mighty Buildings unit, what you want to add, and your timeline. We also tell you up front whether your project is something we can realistically take on.
- 2
Site visit with a written assessment. Miles Hartwell or one of our lead project managers walks your property, measures the unit, checks the existing Mighty Buildings panels, and evaluates the soil and drainage conditions. You get a written assessment of what we found and what it means for your addition.
- 3
Written price before any work starts. We give you a line-item price that includes framing, connection work, roofing tie-ins, electrical rough-in, drywall, and finishing. If the number we give you on day one doesn’t hold up by permit approval, that’s on us, not you. No surprise invoices, no scope creep passed silently onto the bill.
- 4
Permits and scheduling. We pull the necessary City of Fort Worth permits and coordinate inspections. Mighty Buildings additions often require a structural review because the existing unit is not a conventional frame building, and we handle that documentation.
- 5
Build, test, and inspect. Our crew frames the addition, ties it into the existing Mighty Buildings structure using the appropriate connection hardware, and installs the roof junction correctly. We test for water tightness before closing up any cavity, and we walk you through the work at every stage.
- 6
Final walkthrough and the 365-Day Done Right Promise. Before we call the job complete, you walk the space with us and we address anything that isn’t right. Then you get our written 365-Day Done Right Promise covering defects in workmanship for one full calendar year from project completion. If something fails, we make it right, and the second visit is free.
What Mighty Buildings Home Addition Contractor Costs in Fort Worth
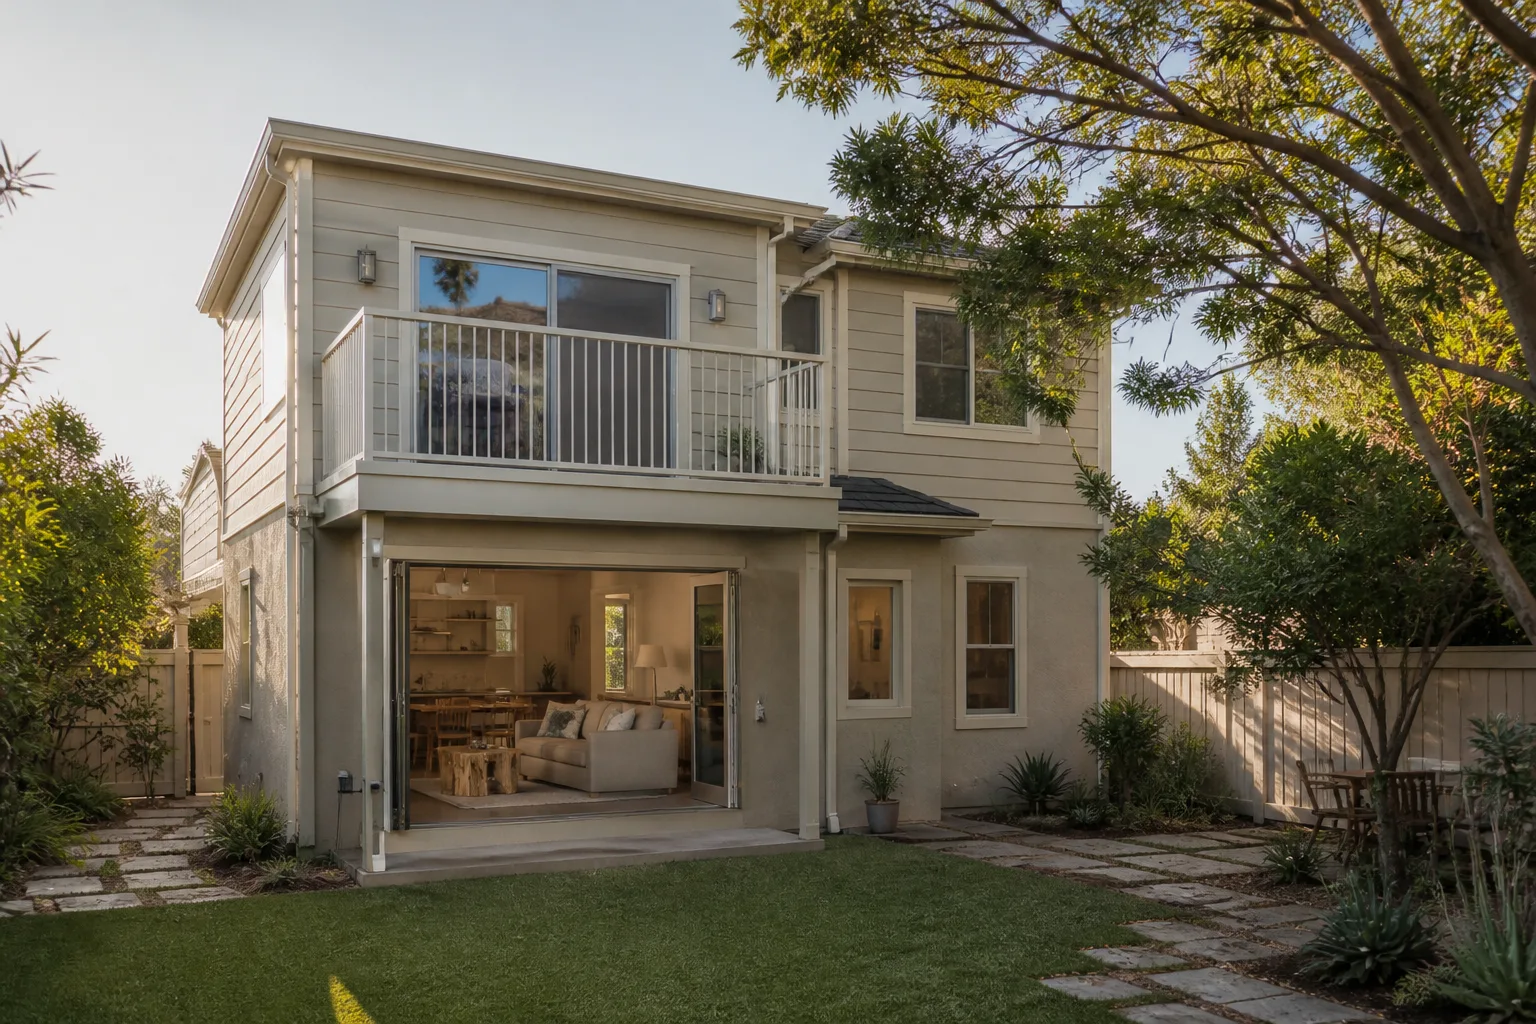
No contractor who gives you a single number without seeing your unit is being honest with you. That said, here are the ranges we see most often in Fort Worth, so you can self-qualify before you call.
| Project Type | Typical Range in Fort Worth |
|---|---|
| Bump-out addition (60-100 sq ft) | $22,000 – $48,000 |
| Single room addition (150-250 sq ft) | $55,000 – $110,000 |
| Garage addition or conversion | $35,000 – $85,000 |
| Sunroom addition tied to Mighty Buildings unit | $40,000 – $90,000 |
| Second-story addition (structural work significant) | $120,000 – $240,000 |
What moves the price: the condition of your existing Mighty Buildings panels, whether you need structural reinforcement at the connection points, soil conditions on your lot, and how far the new roofline has to be engineered to avoid drainage conflicts. Every project is different, which is why the first visit is free and the written price is specific to your unit. Call (682) 255-2399 to schedule yours.
Why Fort Worth Homeowners Call Sutton ADU Fort Worth for Mighty Buildings Work
We’re not the only contractor in Fort Worth who can frame a room addition. But we’re one of the few that can frame an addition onto a Mighty Buildings unit correctly, because we’ve taken the time to understand how these panels actually behave over time in this climate. When you work with us, you know exactly who is coming to your property before they arrive. Every technician is background-checked, identity-verified, and photo-badged under the Threshold Standard. Their name and photo are sent to you before the visit, and they show a photo ID badge at your door. If your addition has a problem within a year, the 365-Day Done Right Promise covers it, and the second visit is free. We also work on Abodu, Cover, and Dvele units, so if you ever switch brands or add a second prefab structure, the same crew can handle it.
FAQs
We are an independent Mighty Buildings service provider and are not authorized by the manufacturer. Our work is covered by our own 365-Day Done Right Promise, which covers workmanship on the addition for one full calendar year from project completion. If the manufacturer’s warranty on the original unit is a concern, we can coordinate with you and the manufacturer to make sure our addition work does not void any existing coverage. Call (682) 255-2399 and we’ll walk you through it.
Most room additions and bump-outs tied into a Mighty Buildings unit run 10 to 16 weeks in Fort Worth, depending on permit review time and the condition of the existing unit. Second-story additions take longer due to structural engineering requirements. We give you a realistic timeline on the first call and we stick to it. Call (682) 255-2399 for a project-specific estimate.
Matching the exact composite panel look of a Mighty Buildings unit is difficult, but we can get close with fiber cement cladding, smooth stucco, or a complementary siding that reads as intentional rather than mismatched. We’ve done enough of these in neighborhoods around Fort Worth, especially near the TCU campus where lot constraints and older deed language require extra care, to know what looks right. Call (682) 255-2399 and we’ll show you photos of past projects.
Yes. We handle the full permit process with the City of Fort Worth, including any structural review required because the existing unit is a prefabricated panel system rather than conventional frame construction. If you’re worried about permit delays or complications, call (682) 255-2399 and we’ll tell you what to expect on the first call, not three months into the build.
The 365-Day Done Right Promise covers defects in workmanship for one full calendar year from project completion. If something fails because of how we built it, we come back and make it right, and the second visit is free. No haggling, no fee, no fine print. Call (682) 255-2399 and we’ll take care of it.
Written by Miles Hartwell, Owner, Sutton ADU Fort Worth at Sutton ADU Fort Worth, serving Fort Worth and nearby areas.


