
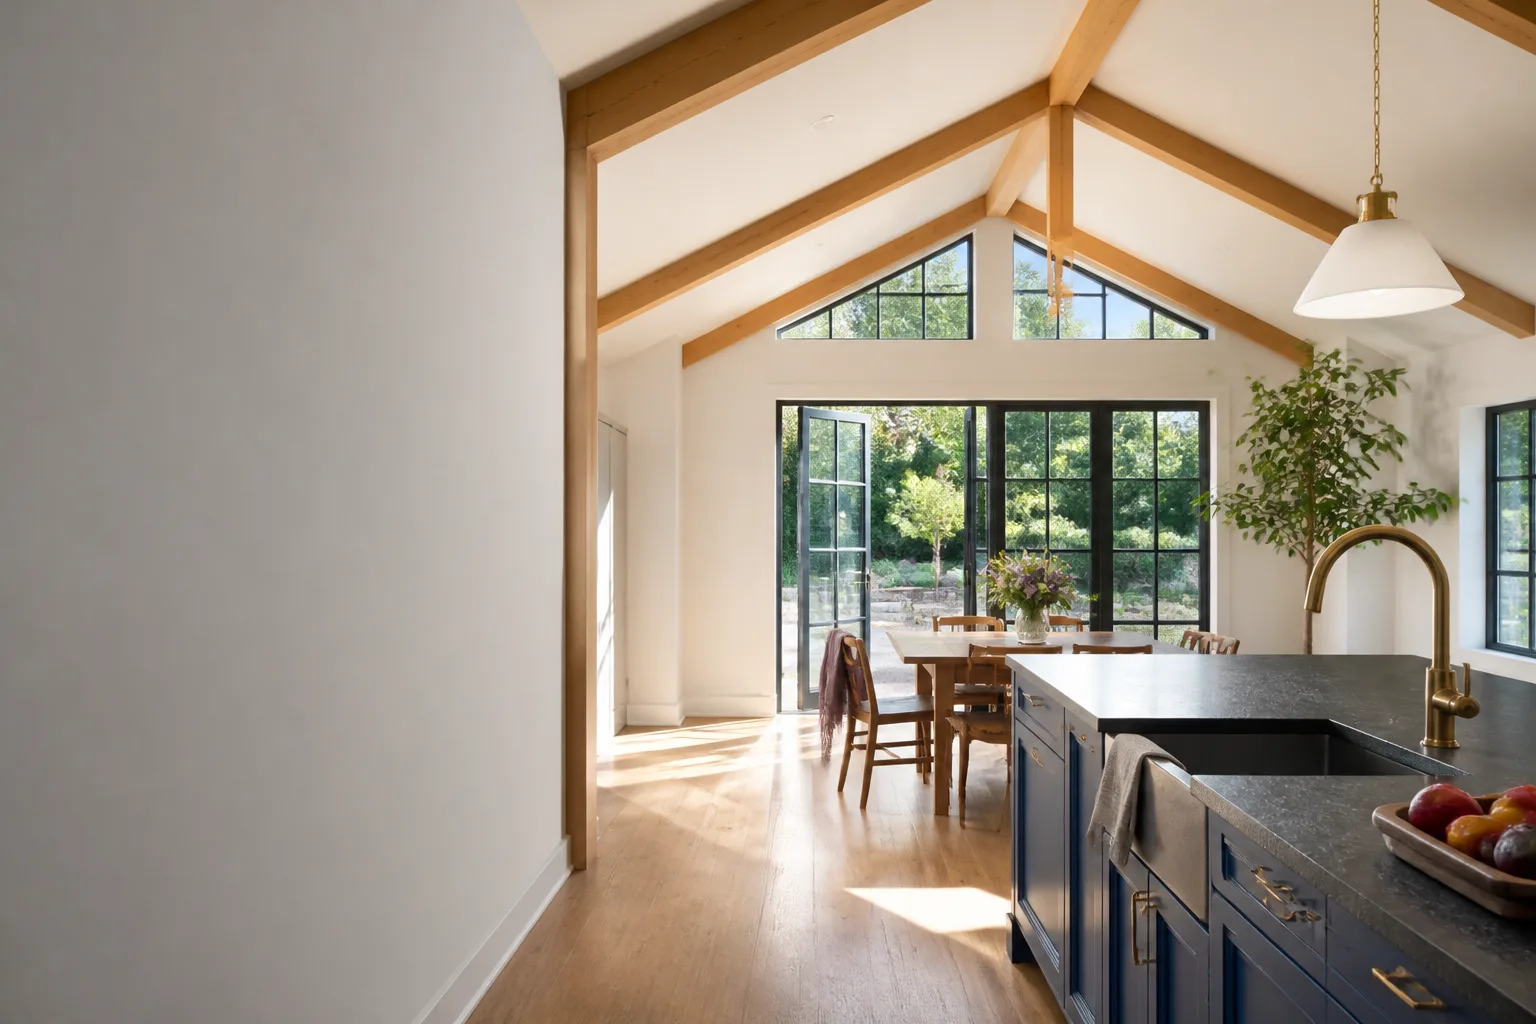
Tuff Shed Room Addition Contractor in Fort Worth: What to Know First
We provide independent Tuff Shed room addition and conversion work in Fort Worth, transforming existing Tuff Shed structures into conditioned, code-compliant living space. Most Tuff Shed conversions run 3 to 6 weeks from permit approval to final inspection, depending on the shell’s condition and the scope of mechanical, electrical, and insulation work required. The honest price posture is this: a Tuff Shed is a shell, not a finished room, and the real cost lives in bringing it up to residential code, not in the shed itself. If you own a Tuff Shed on a Fort Worth lot and want to know whether it’s worth converting, this page gives you the straight answer. Call us at (682) 255-2399 and we’ll walk you through it.
Key Takeaways
- Tuff Sheds are engineered as storage structures, not dwellings. Conversion to a room addition almost always requires structural upgrades, new foundation anchoring, electrical, insulation, and a code path through Fort Worth’s permitting process.
- We’re an independent Tuff Shed service provider. We are not affiliated with or authorized by Tuff Shed, which means we can be honest about what their shells do well and where they fall short for living space.
- Every Tuff Shed room addition gets a written price before any work starts, and the 365-Day Done Right Promise covers workmanship for a full year after completion.
How Tuff Shed Products Fail – and How We Fix Them
As an independent Tuff Shed service provider, we see the same failure patterns repeat across Fort Worth neighborhoods. Here are the real ones, named by the product lines where they show up most.
- Sundance Series (Premier Pro line) – undersized floor joists for residential loads. The stock Sundance series ships with 2×4 floor joists on 16-inch centers, which is fine for a mower and a workbench. The moment you add drywall, a bed, furniture, and foot traffic, that floor deflects enough to crack drywall seams and fatigue fasteners. We sister additional joists, add blocking, and verify with a load calculation before any finish work starts. This is the single most common structural correction on Tuff Shed conversions in Fort Worth.
- Premier Pro Barn series – wall girts are not a stud wall. The barn models use horizontal girts attached to vertical posts. That’s a storage-building framing method. It means no continuous stud cavity for insulation, no standard drywall attachment plane, and awkward electrical rough-in. We reframe the interior with 2×4 studs at 16 on center to create proper cavities for R-15 insulation and clean drywall lines. Skipping this step is how you get rooms that are hot in August, cold in January, and impossible to finish cleanly.
- Sierra and Premier series – standard metal roof panels with exposed fasteners. The stock Tuff Shed roof is designed to shed rain over a lawn mower, not protect a finished interior for twenty-five years. Exposed fasteners with neoprene washers work loose under Fort Worth’s thermal cycling, especially after the hail and high-wind cycles we get off the plains. We strip the stock panels and install a standing seam or architectural shingle system over new underlayment and decking when converting to living space. If the roof leaks later, the interior is ruined. It’s not worth gambling on a storage-grade roof envelope.
- Premier Tall series – wall height creates a false sense of ceiling room. These shells give you 7 feet and change at the side walls, which feels tall until you add floor insulation, ceiling framing, and a light fixture. Homeowners often hand us a plan that calls for a finished ceiling height that the shell simply cannot deliver once the required assembly depths are accounted for. We measure and verify clear heights before any design commitment, so you’re not finding out mid-build that your ceiling slopes to 6 foot 8 at the edges.
- Any stock Tuff Shed foundation – ground-anchored or block-set, not a code foundation. Fort Worth’s soil is notoriously expansive clay. A Tuff Shed set on blocks or ground anchors will move seasonally in ways that a conditioned room addition cannot tolerate: doors bind, drywall cracks, plumbing lines shear. Conversion requires either a proper concrete slab with turned-down footings or an engineered pier system. This is a Fort Worth-climate reality that no national shed company’s installation manual is going to tell you, because they’re selling you a shed, not a room.
Our Tuff Shed Room Addition Contractor Process
Here’s what a typical Tuff Shed conversion looks like from the first call to the final walkthrough.
- 1
Site assessment and shell evaluation. We visit the property, document the Tuff Shed model, the foundation condition, the lot setback (the required gap between your new structure and the property line), and any deed restrictions. Miles Hartwell personally reviews every Tuff Shed project at this stage, because older Fort Worth neighborhoods near TCU frequently carry deed language that kills a conversion before it starts if you don’t catch it early.
- 2
Written scope and price. You get a line-item written price for the full conversion, no allowances, no “to be determined” categories. If the number we give you on day one doesn’t hold up by permit approval, that’s on us, not you.
- 3
Permit package and structural upgrades. We pull permits, handle the Fort Worth plan review process, and complete all structural corrections: floor reinforcement, interior stud framing, foundation work, roof envelope replacement.
- 4
Mechanical, electrical, insulation, and finish work. Rough-ins, R-15 wall and R-30 ceiling insulation per IECC standards for our climate zone, drywall, flooring, trim, paint, and the door and window upgrades that make the space feel like part of your home.
- 5
Final inspection and walkthrough. We walk the finished room with you, review the 365-Day Done Right Promise in writing, and confirm every element matches the scope we priced before work began.
- 6
One-year coverage. If anything fails in workmanship within a full calendar year, we return and fix it. That’s a written guarantee, not a verbal assurance. It’s stamped on your project file.
What Tuff Shed Room Addition Contractor Costs in Fort Worth
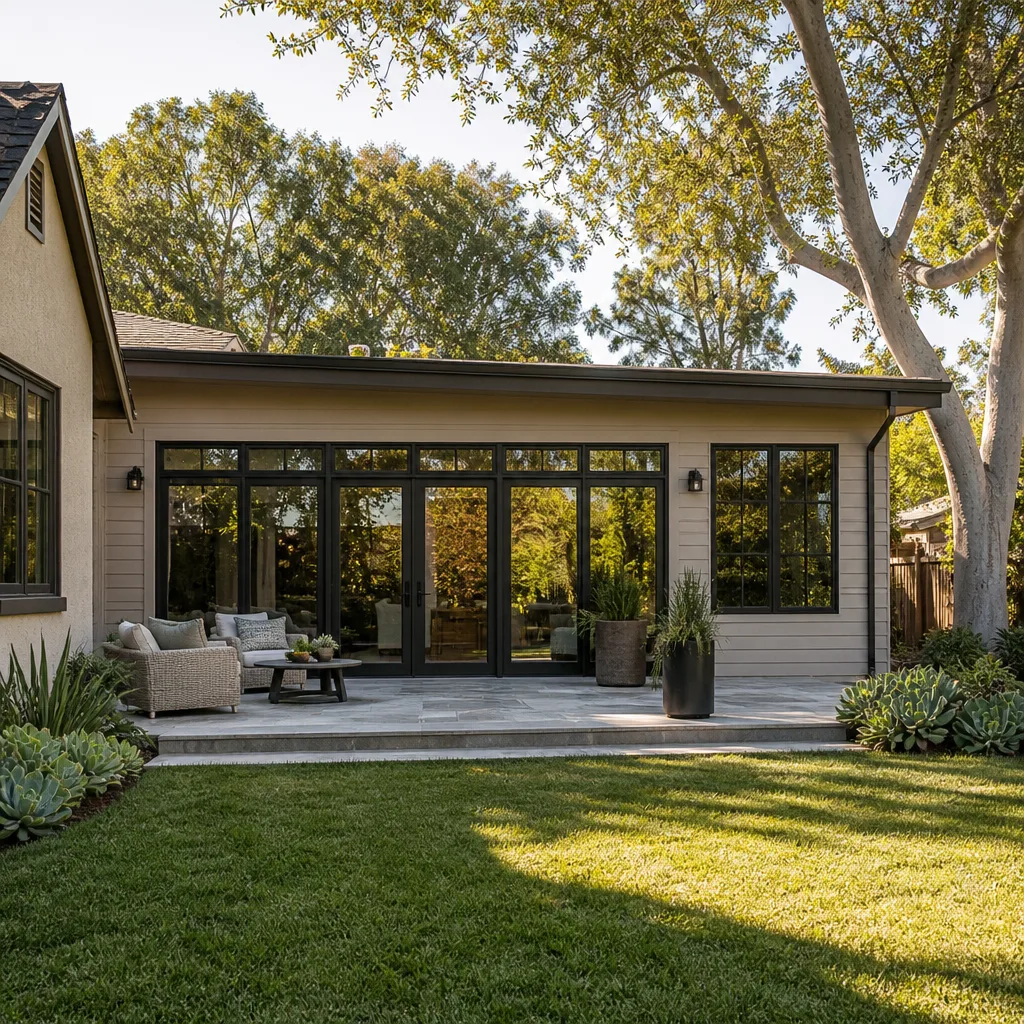
Let’s be direct about money, because vague estimates are how homeowners get burned. A Tuff Shed room addition in Fort Worth is not a cheap shortcut to living space. The shed shell you already own is the cheapest part of the project. The conversion work is the cost.
| Scenario | Typical Fort Worth Range |
|---|---|
| Basic conversion: existing 10×12 Premier Pro, no plumbing, electric heat, drywall, flooring | $28,000 – $42,000 |
| Mid-range conversion: 12×20 Sundance or Tall series, mini-split HVAC, electrical, kitchenette rough-in, full finishes | $55,000 – $85,000 |
| Full ADU-grade conversion: new foundation, roof replacement, bathroom with plumbing, separate meter, all permits | $95,000 – $150,000 |
What moves the price: foundation work (expansive clay soil in Fort Worth means engineered solutions more often than not), plumbing distance from the main line, electrical service capacity at the panel, and whether the existing shell needs roof or floor structural correction. For a precise number on your specific Tuff Shed, call (682) 255-2399. Estimates are free, written, and good for 90 days.
Why Fort Worth Homeowners Call Sutton ADU Fort Worth for Tuff Shed Work
Opening your property to a construction crew is a real security decision. You’re not just hiring labor. You’re giving strangers keys, access, and hours of unsupervised time on your lot. That’s why we built Sutton ADU Fort Worth around the Threshold Standard: every person who steps onto your property is background-checked, identity-verified, uniformed, and photo-badged. Before anyone arrives, you get their name and photo. When they knock, they show a badge that matches. No unfamiliar faces, ever.
We’ve been serving Fort Worth homeowners since 2006, and we also work with Abodu, Cover, and Dvele ADU systems, which means if your Tuff Shed turns out to be a poor conversion candidate, we’ll tell you and show you alternatives that fit your lot and budget. We’d rather lose a project than watch a homeowner sink money into a shell that shouldn’t become living space.
FAQs
Yes, structural modifications to a Tuff Shed shell will void the manufacturer’s warranty on modified components, because Tuff Shed warrants the structure as a storage building, not as a converted dwelling. That’s a reality worth accepting before you commit. Our 365-Day Done Right Promise covers our workmanship on the conversion, but it does not extend the original Tuff Shed warranty. Call (682) 255-2399 if you want us to review your specific shed’s warranty documentation and tell you exactly what you’d be giving up.
Most Tuff Shed models can be converted, but some are far better candidates than others. The Premier Pro line with its 2×4 framing is the most straightforward, while the barn-style models require full interior reframing, which adds real cost. We evaluate the shell for free and tell you honestly whether conversion makes financial sense or whether you’d be better served by a purpose-built ADU. Call (682) 255-2399 to schedule a site assessment.
Yes, converting a Tuff Shed into habitable space requires building permits, and depending on your zoning, may also require a change-of-use review, electrical permits, plumbing permits, and mechanical permits. Fort Worth’s planning department has specific requirements for accessory structures converted to living space, and skipping permits is how you end up with an uninsurable, unsellable addition. We pull every permit. It’s part of the written scope.
Most Tuff Shed room additions take 3 to 6 weeks from permit approval to final inspection. Foundation work and structural correction can add a week or two on older shells or tricky Fort Worth soil conditions. We give you a dated completion target in the written scope, and we hit it more often than not. Call (682) 255-2399 and we’ll give you a realistic timeline for your specific shell and lot.
Sometimes, but not by as much as you’d think. The shed shell saves you maybe $8,000 to $15,000 on framing, but the conversion still requires foundation work, insulation, electrical, HVAC, and finishes. In many cases, a purpose-built ADU from a system like Abodu or Cover lands within $20,000 of a full Tuff Shed conversion and gives you a far better building envelope and a manufacturer’s warranty. Before you commit either way, call (682) 255-2399 for a free, honest comparison. We’ll lay it out in writing.
Written by Miles Hartwell, Owner, Sutton ADU Fort Worth at Sutton ADU Fort Worth, serving Fort Worth and nearby areas.


