
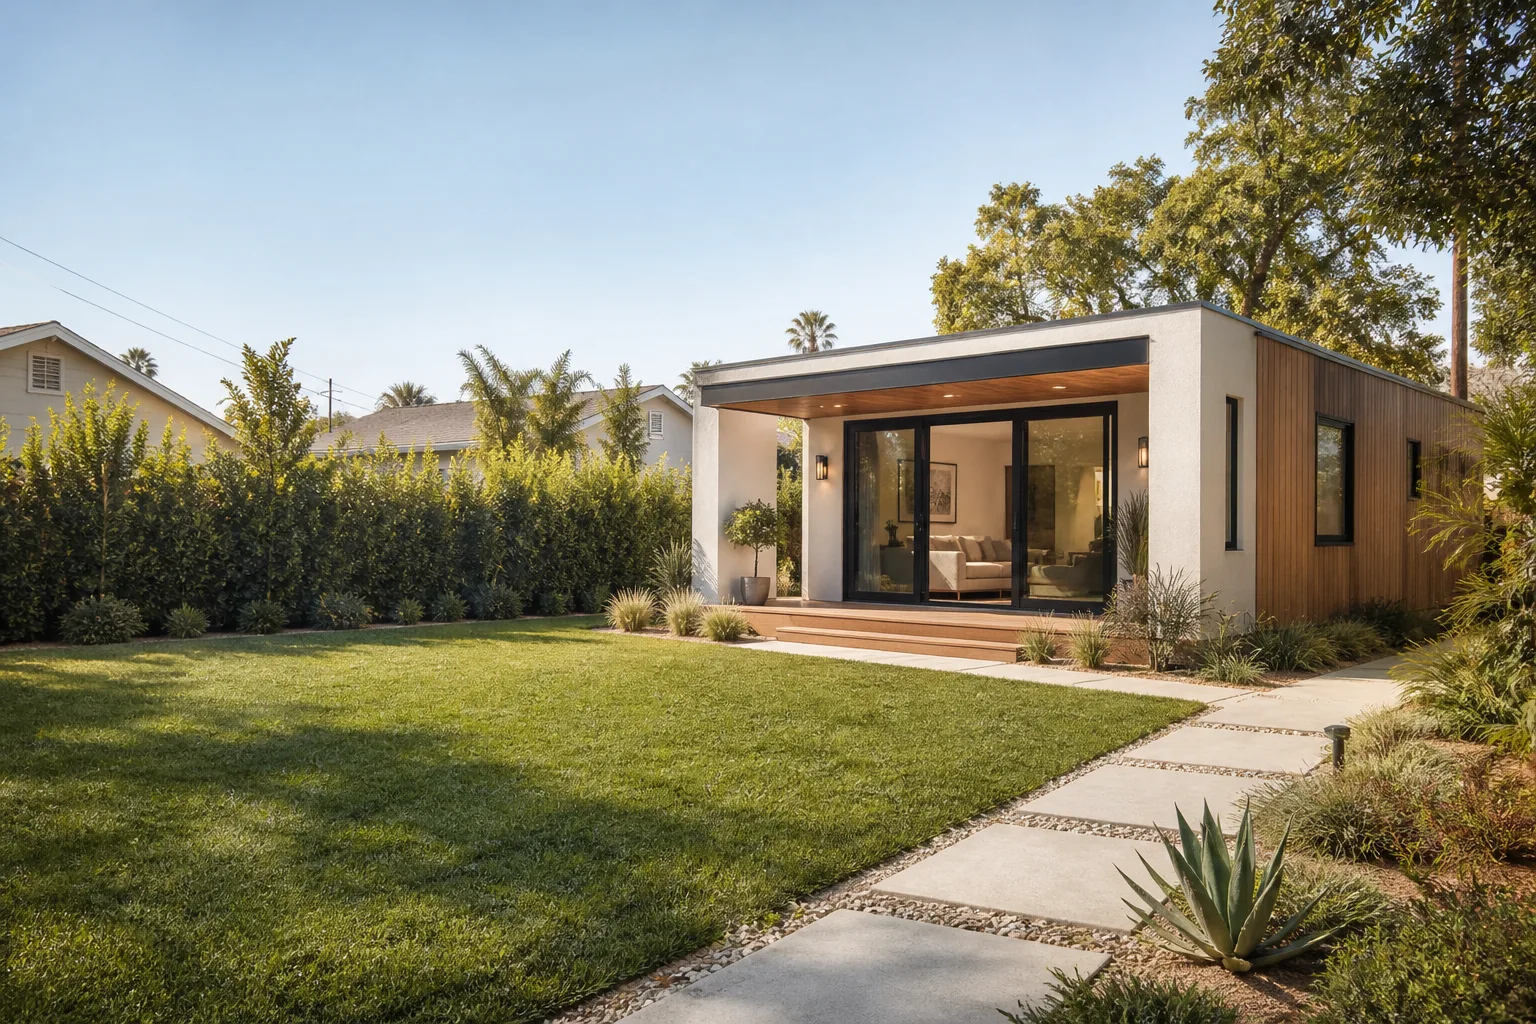
Tuff Shed New Detached ADU: The Fort Worth Owner’s Guide
If you bought a Tuff Shed structure planning to convert it into a detached ADU and you’re now discovering the gap between what the shed delivers and what Fort Worth building code requires, you’re not alone. We stock and install the structural reinforcement components, foundation anchoring systems, and weather-sealing parts that turn a standard Tuff Shed into a legal, livable detached ADU. In Fort Worth, the upgrade parts and labor for a Tuff Shed ADU conversion typically run $18,000 to $45,000 depending on the shed’s condition, size, and what the footprint’s soil requires. Most owners discover they need this work when an inspector flags the structure, or when the first heavy rain reveals the shed was never meant to hold insulation and drywall.
Which Tuff Shed Models This Applies To
We work with the Premier PRO series, Premier Tall Barn, and Pro Studio models most often in Fort Worth, but the compatibility question is less about the model name and more about three things: the floor system you selected, the wall stud spacing, and the roof pitch. Tuff Shed builds to order, so two identical-looking “Premier PRO 12×20” units can have different floor joists depending on what the original owner clicked online. Here’s the gotcha most people don’t know until we open the walls: Tuff Shed’s standard floor joists are rated for storage loads, not habitable-space live loads. A Fort Worth residential inspector will require 2×6 or 2×8 joists at 16-inch centers for any structure people sleep in, and the standard shed floor doesn’t meet that. For parts, we use the measurements stamped on the joist tags and wall plates to match replacements, and we prefer OEM Tuff Shed components when they’re available because the window and door rough openings are sized to their frame profiles, not generic big-box dimensions. Aftermarket equivalents work fine for insulation, vapor barrier, and hurricane tie hardware, and we’ll tell you honestly which is which on the estimate.
Signs Your Tuff Shed New Detached ADU Is Failing
Most Fort Worth Tuff Shed conversions don’t fail all at once. They fail in sequence, and the earlier you catch it, the cheaper the fix.
- Door frames that won’t stay square. Tuff Shed wall framing is built for a storage building, not for the racking forces a finished ADU experiences once you hang drywall and cabinets. If your shed’s door starts catching at the top corner of the frame, the wall assembly is shifting, and the fix is structural bracing, not hinge adjustment.
- Soft spots in the floor near the door or under windows. This means water has been getting past the sill seal and rotting the rim joist. Fort Worth’s spring thunderstorms and the occasional ice storm put real stress on shed floor sills, and once the rim joist is compromised, the whole floor loses its shear strength.
- Condensation on the inside of the wall sheathing. That’s the vapor barrier problem. Tuff Shed walls aren’t sealed for conditioned, heated-and-cooled space, so when you run HVAC inside, the temperature differential pulls moisture into the wall cavity. Over a couple of humid North Texas summers, that’s mold and delamination.
- Visible sag at the roof ridge. The roof trusses on a stock Tuff Shed are designed for shed loads: a little asphalt shingle and some snow. They are not designed for the added weight of a mini-split condenser mounted on the roof, or a ceiling fan, or extra insulation. Sag means the truss chords are undersized for the new load.
- Gaps opening between the floor and the wall bottom plate. This one is common in Fort Worth because the clay-heavy soil expands and contracts dramatically with moisture. Tuff Shed floors sit on skids or blocks, and without proper perimeter foundation anchoring, the shed moves seasonally until the wall-to-floor connection separates.
Replacement Cost & What’s Included
For a typical 10×16 or 12×20 Tuff Shed conversion in Fort Worth, you’re looking at these ranges:
- Floor reinforcement (sistering joists or replacing with 2×8): $3,500 – $7,000 depending on access and existing damage.
- Wall bracing and shear paneling: $2,800 – $5,500 including engineered tie-down hardware.
- Weather sealing and vapor barrier retrofit: $1,800 – $3,600, including sill gaskets, house wrap, and window/door flashing.
- Roof truss reinforcement or replacement: $4,200 – $8,000 if the ridge has started to sag and needs structural correction.
- Foundation anchoring (pier or helical tie-downs): $3,000 – $6,500 depending on soil conditions and what the Fort Worth building official requires.
Every quote we write is a fixed price, in writing, before the first tool lands on your property. You’ll see the parts cost separated from the labor cost. The 365-Day Done Right Promise covers the completed work for a full calendar year from project completion: if any part we installed fails, we’re back out to make it right at no charge, and the second visit is included free.
DIY or Call Us?
There are things you can safely do yourself. You can check for visible water staining along the bottom plates, you can measure the gap under the floor joists, and you can photograph any sag or separation so you have a record. What you should not do is crawl under a Tuff Shed sitting on blocks and start jacking up floor joists without knowing where the load transfers, and you should not cut into any wall or truss member thinking you’ll just “add a little reinforcement.” Undersized framing under load can fail suddenly, and a shed wall under tension is dangerous to a homeowner working alone. If the issue is structural, call us at (682) 255-2399. Miles Hartwell will walk the site with you, show you exactly what’s failing and why, and hand you a written number before you commit to anything.
FAQs
An unmodified Tuff Shed used as living space in North Texas typically starts showing structural problems within 3 to 6 years, because the floor, wall, and roof assemblies simply aren’t sized for habitable loads or HVAC-driven moisture. A properly reinforced and sealed conversion, done to Fort Worth residential code, should give you 20-plus years of service, comparable to a stick-built ADU.
Most of the failures we see in Fort Worth are repairable: floors can be sistered or replaced, walls can be braced, trusses can be reinforced. The only time we recommend starting over is when the rot has spread through multiple structural members, or when the original shed was so undersized that the cost to correct it approaches the cost of a new, properly specced structure. Call (682) 255-2399 and we’ll tell you honestly which path makes sense for your specific shed.
A typical floor reinforcement and weather sealing job takes 5 to 8 working days. A full structural upgrade including truss work and foundation anchoring usually runs 2 to 3 weeks, depending on Fort Worth inspection scheduling and weather windows. We give you a written timeline with the written price, and we don’t surprise you with change orders mid-job.
We keep common structural components on the truck: hurricane ties, sill seal, house wrap, flashing, and framing lumber cut to Tuff Shed’s standard dimensions. For OEM Tuff Shed components like specific window frame profiles or door thresholds, we order direct from Tuff Shed’s parts network, which usually adds 3 to 5 business days. If you’re asking about a specific part, call (682) 255-2399 and we’ll check availability while you’re on the phone.
Written by Miles Hartwell, Owner, Sutton ADU Fort Worth at Sutton ADU Fort Worth, serving Fort Worth and nearby areas.


