
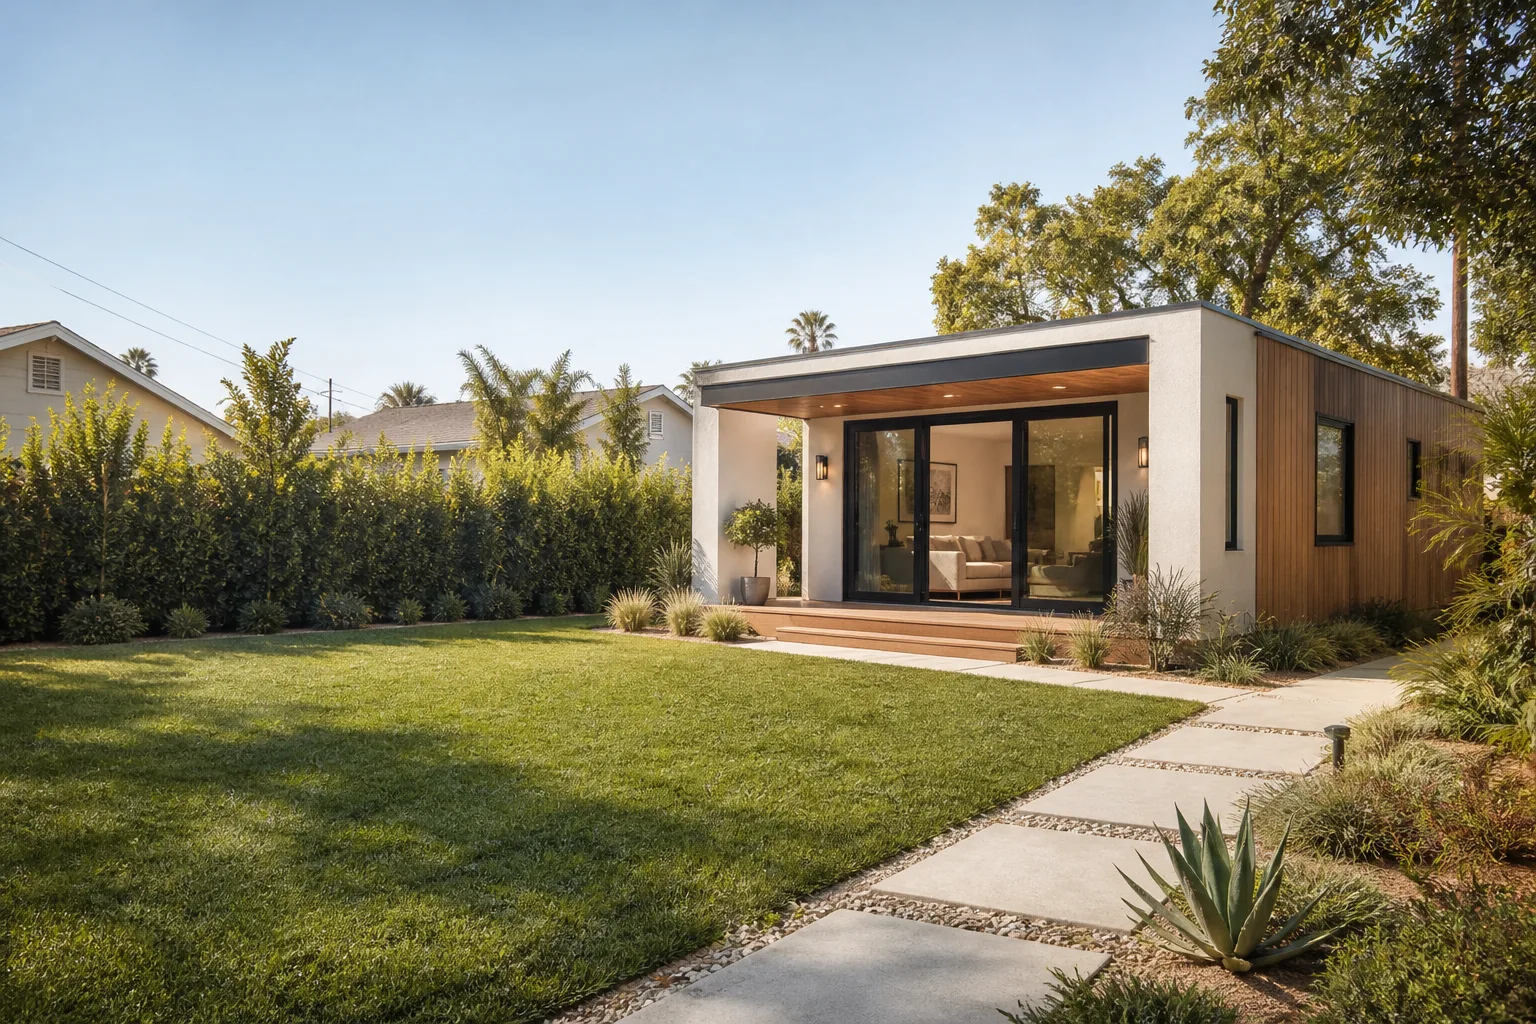
James Hardie Garage Conversion ADU: The Fort Worth Owner’s Guide
If you have a James Hardie-clad garage you’re converting to an ADU in Fort Worth, the siding and trim system you have needs to be evaluated before framing, insulation, or drywall ever begins. We stock and install James Hardie-compatible siding, trim, and weather-barrier components for garage conversions throughout Fort Worth, with most exterior system retrofits running $18,000 to $42,000 depending on the garage size and how much of the existing Hardie material can be salvaged. Most owners discover a problem not during the conversion itself, but the first time a Fort Worth thunderstorm drives rain sideways against a wall that seemed perfectly fine when it was just storing tools.
What almost always surfaces is this: the original Hardie plank was installed as garage siding years ago, with no thought given to it becoming living space. The flashing at the base, the clearance from grade, the window openings that were never flashed properly, the gable vents that let water in during a March windstorm. A garage tolerates moisture. A bedroom does not.
Which James Hardie Models This Applies To
James Hardie makes several siding lines, and what works on a garage conversion depends on which one you have. The most common in Fort Worth neighborhoods built since the early 2000s is HardiePlank lap siding, which comes in 5/16-inch and 7/16-inch thicknesses and exposes anywhere from 4 to 7 inches per course. If your garage was built with 5/16-inch plank originally, that’s a standard exterior wall covering, not a structural sheathing, and it needs continuous sheathing behind it before it can become the exterior envelope of living space. The 7/16-inch plank is thicker but does not remove that requirement.
HardiePanel vertical siding is a different animal. It’s a 4×8 or 4×10 sheet product, and on many older Fort Worth garages it was nailed directly to studs with no OSB or plywood sheathing behind it. James Hardie’s own installation instructions call for sheathing beneath HardiePanel when it’s used as exterior cladding on a living space, but garage builders routinely skipped that step because they were building a garage, not a house. That’s the single biggest compatibility gotcha we see. The part number on the back of the panel will start with the letter HZ for the Zone 3 or Zone 5 product line, and the manufacturing lot code is printed in ink along one edge. Keep that lot code visible if you’re replacing a section, because Hardie’s color-matched prefinished panels vary from production run to production run enough that patch jobs can show ghost seams under full sun.
On the OEM versus aftermarket question: for James Hardie specifically, we install Hardie-manufactured siding and Hardie-approved flashing and trim whenever the wall is part of the building envelope. There are aftermarket fiber-cement boards out there, but we won’t put a different manufacturer’s board into a Hardie system and call it a Hardie exterior. The trim boards, the joint flashing, the kickout flashing at roof interfaces, the rain-screen gap spacing, all of it works as a system. Mixing brands dissolves the warranty and, more practically, creates joints that move differently through a Texas freeze-thaw cycle.
Signs Your James Hardie Garage Conversion ADU Is Failing
- Wicking stains at the bottom course of siding. Hardie fiber cement absorbs water from the cut edge if the plank sits too close to grade or the bottom edge was never sealed. In Fort Worth, the code minimum is 6 inches of clearance from finished grade to the bottom of the siding, but we routinely see garages with 1 to 2 inches, which means every heavy rain pulls moisture up into the plank. Left alone, the bottom course swells and crumbles within five to seven years.
- Gaps opening between plank courses in August. Hardie fiber cement moves with moisture. Fort Worth’s spring humidity to August dry heat cycle causes the boards to expand and contract. If the original installer butted the planks tight instead of leaving the required 1/8-inch joint at the ends, the boards push against each other and bow outward. You’ll see it most on south-facing and west-facing walls, where direct sun cooks the siding all afternoon.
- Soft spots under the windows. This is the classic Fort Worth garage conversion failure. The original garage window was flashed minimally or not at all, and years of rain running down the window frame has soaked the framing beneath. We open the wall and find the sill plate rotted through, the window header spongy, and the Hardie plank below the window stained from water that never should have entered the wall cavity.
- Nail pops pushing through the plank face. Hardie’s warranty is specific about nail type and depth. If the original installer used standard framing nails or drove the nails too deep, the plank loses its fastening integrity and moves independently of the wall. You’ll see nail heads starting to push through the paint, often in a vertical line up the stud.
- Cracked corners on the trim boards. James Hardie trim boards, especially the 3/4-inch HardieTrim, snap at the corners where they butt together if the underlying framing moves even slightly. In Fort Worth’s clay soil, that movement is constant. Expansion and contraction of the soil shifts the garage slab a fraction of an inch each year, and the rigid fiber-cement trim absorbs that stress by cracking at the miters.
Replacement Cost & What’s Included
For a typical Fort Worth two-car garage conversion, replacing and properly reinstalling the James Hardie exterior system runs between $18,000 and $32,000 when we’re removing and replacing siding, adding or repairing sheathing, installing new flashing at all penetrations, and wrapping the job with new Hardie trim. A single-car garage runs on the lower end, and a detached oversized garage with dormers or a complex roofline pushes toward the top. That price includes all materials, tear-off, dump fees, labor, primer and paint on primed Hardie products, and the written line-item quote we hand you before we start.
The biggest cost driver is whether the framing behind the siding is sound. If the original garage was built with no sheathing and years of moisture have compromised the studs, that’s a framing repair, not a siding replacement, and the price climbs accordingly. The second driver is whether we can match the existing Hardie color for a partial replacement or whether the whole exterior needs to be replaced for visual consistency. ColorPlus prefinished siding holds its color well in Fort Worth’s sun, but after eight to ten years, a patch panel in the same color will still read as different from the original.
Every James Hardie exterior system we install is covered by our 365-Day Done Right Promise. If the work isn’t right within a full year, we make it right. That promise is written on every project document, not delivered as a verbal assurance.
DIY or Call Us?
Most of the diagnosis work is safe for a homeowner to do. Walk around the garage after a rain and look for wicking stains at the bottom course. Check the clearance from grade with a tape measure. Push gently on the siding below each window and feel for softness. None of that puts you at risk.
Removing and reinstalling fiber-cement siding is a different matter. This is heavy, brittle material that cracks when it’s mishandled, and cutting it releases silica dust that you should not breathe without proper respiratory protection. There are also flashing details, most of them around windows, doors, and the roofline, that a homeowner won’t know to check until water is running down the inside of the new drywall. If you want suggestions on what to look for before you call, we’re happy to talk through it. If you want the wall opened and the damage assessed honestly, call us at (682) 255-2399.
FAQs
James Hardie siding carries a 30-year limited, non-prorated warranty, and in Fort Worth’s climate, properly installed Hardie plank with sealed edges and correct clearance from grade will generally survive 25 to 30 years before it needs significant attention. Improperly installed Hardie, with cut edges on grade or no flashing at openings, can fail in 7 to 10 years. The installation details matter more than the product itself.
It depends on the extent. A cracked plank here and there or a few feet of wicking at the bottom course can sometimes be patched, though color matching on prefinished siding after several years of Texas sun will never be perfect. If we’re converting the garage to living space, our honest answer is usually that the wall needs to be opened, the framing inspected, and a proper weather barrier installed before the siding goes back. Patching over a problem that will be hidden inside a finished wall is not something we’ll do. Call (682) 255-2399 and we’ll tell you whether your specific wall is a patch job or a replacement.
For a standard two-car detached garage, the exterior work typically runs 5 to 8 working days from tear-off to final paint, depending on weather and the condition of the framing underneath. If we find framing that needs repair, the timeline extends, and we’ll tell you that on day one, not after the wall is open.
We keep the most common HardiePlank profiles for Fort Worth garage conversions in stock at our shop, including 5/16-inch smooth and cedar-texture lap in the standard 7-1/4-inch exposure, plus 3/4-inch HardieTrim boards. For prefinished ColorPlus colors, we order by lot based on your existing color code, which is printed on the back of a removed sample or can be matched from a small section we pull during the estimate. We also have ongoing experience with Abodu, Cover, and Dvele ADU systems when the project involves a prefab structure with a Hardie exterior rather than an existing garage.
Written by Miles Hartwell, Owner, Sutton ADU Fort Worth at Sutton ADU Fort Worth, serving Fort Worth and nearby areas.


