
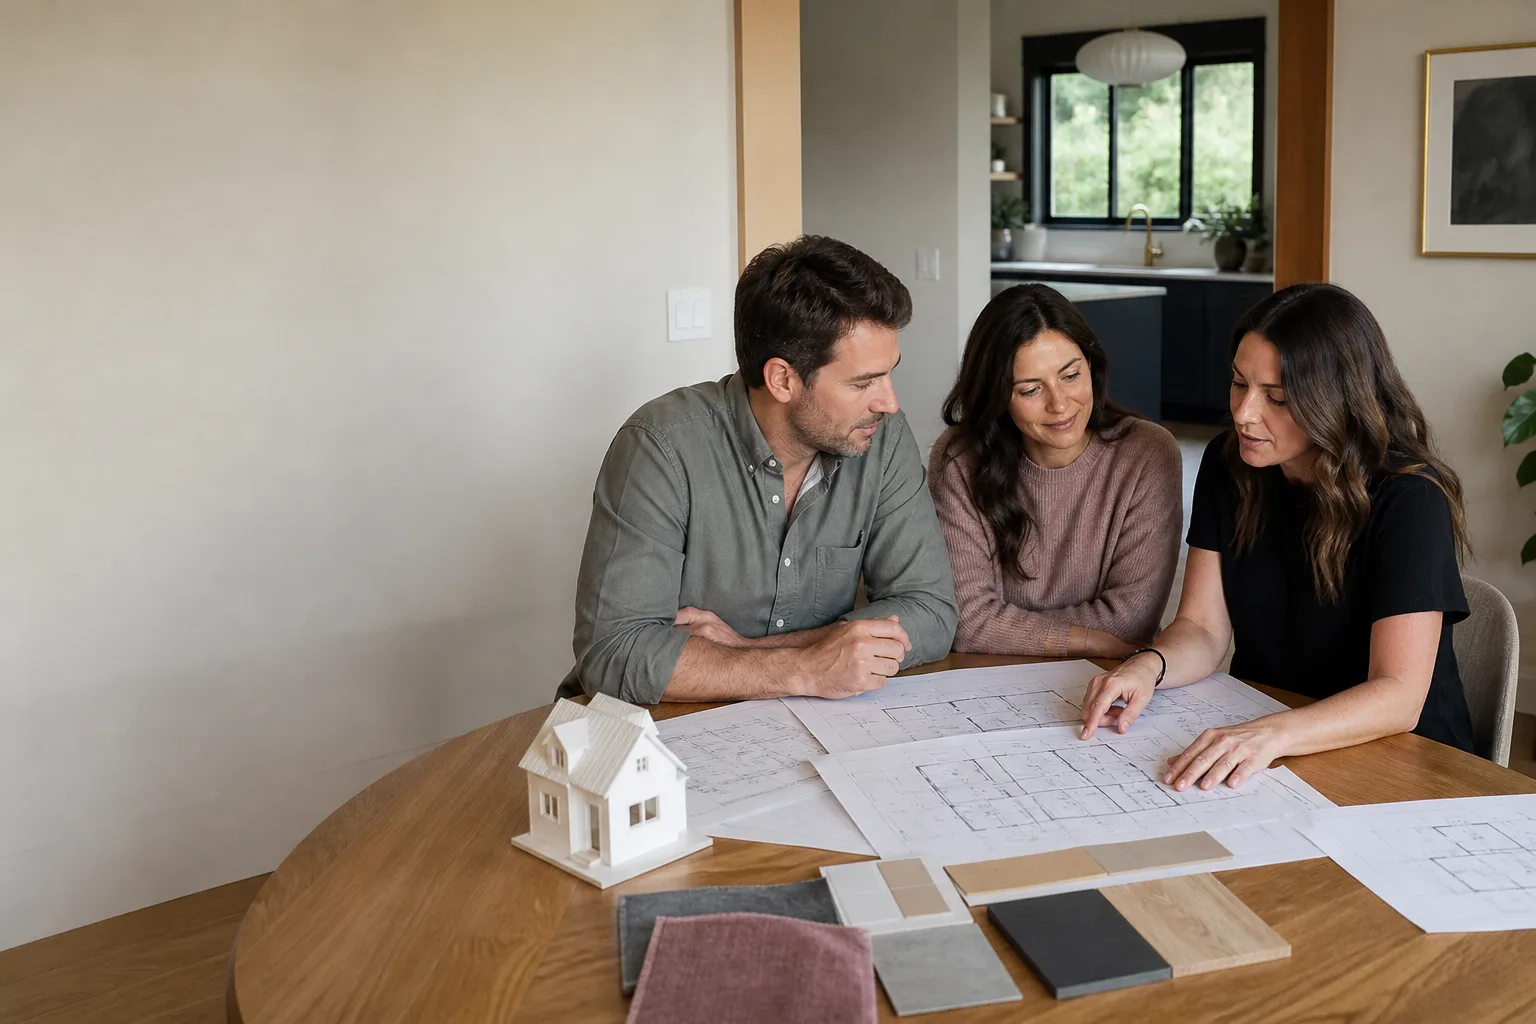
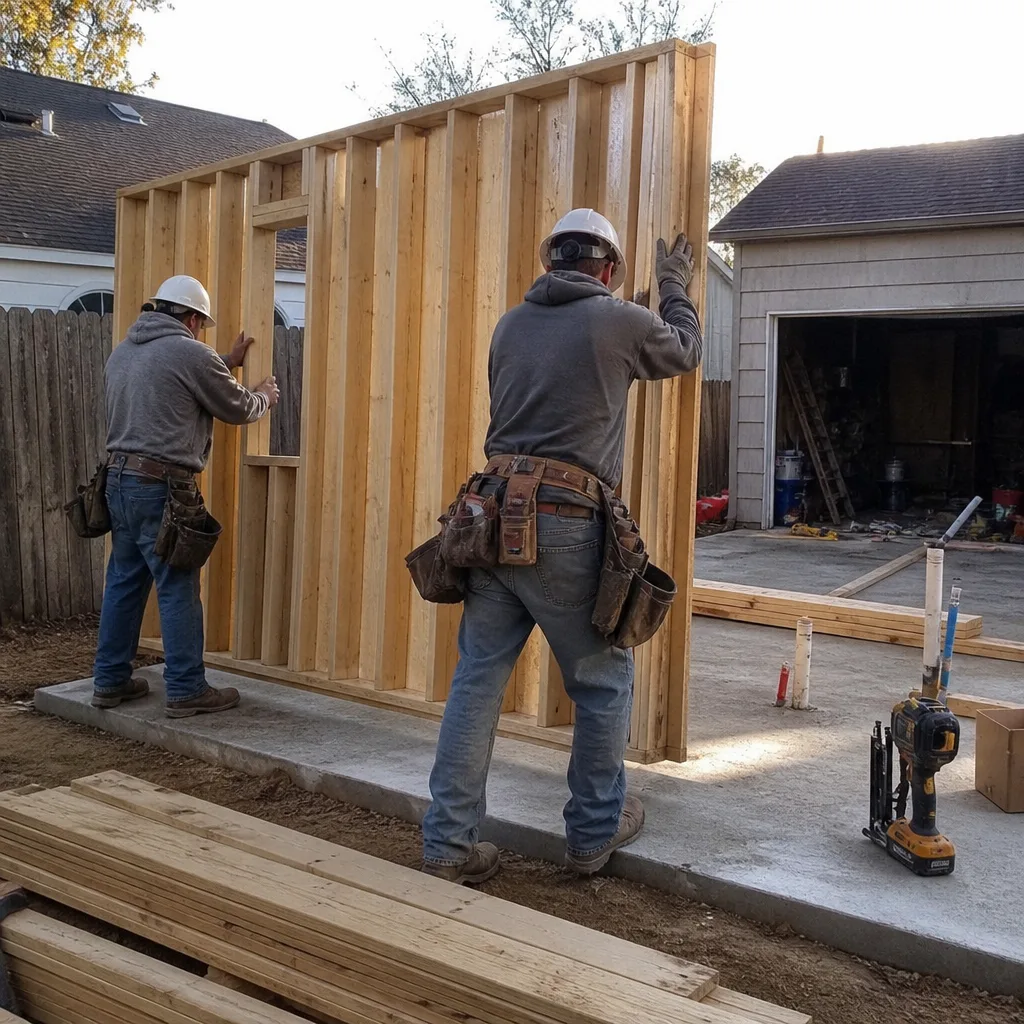
ADU Design & Blueprints in Fort Worth, TX
ADU design and blueprints in Fort Worth run $4,500 to $14,000 for a full plan set, depending on whether you’re doing a garage conversion, a detached backyard unit, or a stick-built addition. The work includes site measurement, floor plans, structural drawings, and the permit-ready documentation Tarrant County requires before anyone digs a footing. Sutton ADU Fort Worth handles the design and blueprint stage as its own focused service, so you can get drawings done first, understand exactly what the build will cost, and decide on construction on your own timeline.
Most homeowners we meet in Fort Worth don’t know whether they need an architect, a draftsperson, or a design-build firm. That confusion gets expensive fast. A good blueprint set does more than satisfy the city: it locks the scope of work, gives you an apples-to-apples bid document, and keeps your builder from inventing change orders halfway through the project. We’ve spent 19 years producing plans that survive permitting and construction without surprises. Call (682) 255-2399 to talk through your lot and your goals. If you’re also weighing a broader project, see our ADU Design & Permitting page for the full picture.
Key Takeaways
- Design and blueprint packages in Fort Worth typically cost $4,500 to $14,000 before permitting fees.
- You get a written price for the design work before we start, same as every Sutton project.
- We know Fort Worth’s development code: setbacks, lot coverage, max building height by district, and what the Historic and Cultural Landmarks Commission requires in older neighborhoods like Fairmount.
- The 365-Day Done Right Promise covers our design work, not just construction. If a drawing error costs you during the build, we make it right.
- Every Sutton technician who visits your property is background-checked, identity-verified, uniformed, and photo-badged. You get a name and a photo before the doorbell rings.
When You Need ADU Design & Blueprints
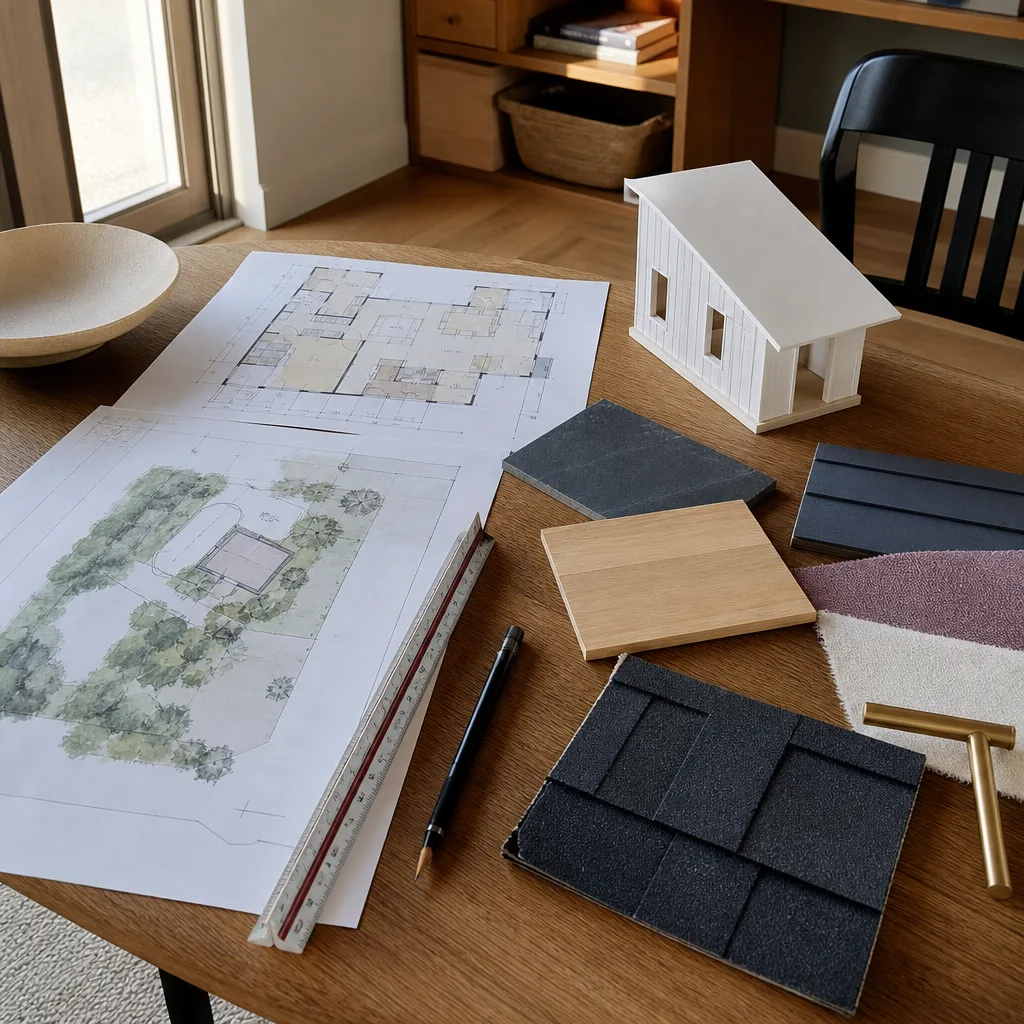
You need this service before you need anything else. Here are the situations where Fort Worth homeowners come to us:
- You’re planning a garage conversion in Arlington Heights or Mistletoe Heights and the existing slab won’t support a second floor without structural work. A blueprint set tells you whether that slab is even usable before you spend money on a builder’s guess.
- You own a deep lot in Como or North Hi Mount where a detached ADU fits behind the primary home, but you don’t know if the city’s 25-foot rear setback kills the project. Our site evaluation answers that in the first visit.
- You’re weighing a prefab unit from Cover, Dvele, or Boxabl and need a local designer who can produce a foundation plan, utility connections, and site drawings that match the manufacturer’s specs. Factory plans alone won’t get you a Fort Worth permit.
- You need a construction loan or a HELOC and the bank wants stamped drawings before it releases a dollar. We produce exactly the plan set lenders ask for, organized the way underwriters expect.
- You’re an investor adding a rent-ready unit in Wedgwood or Meadowbrook and you want to lock in hard numbers before you commit to a general contractor. Our drawings become your bid document, so every builder prices the same scope.
- You already have sketches from an online plan service that got rejected by Fort Worth’s Development Services, and you need someone to fix the deficiencies rather than start over. We do that regularly, and it’s usually cheaper than a full redesign.
Our ADU Design & Blueprints Process
Every step is documented, every deliverable is written down, and you always know who is coming to your home before they arrive.
- Site visit and measurement. A Sutton designer, whose name and photo you received before the appointment, comes to your property and takes field measurements: setbacks, easements, existing utilities, tree locations, drainage patterns. In Fort Worth, we also check your zoning district against the city’s ADU rules: two story height limits in most single-family districts, lot coverage caps, and parking requirements that change based on your address.
- Written design proposal. You get a printed price for the design and blueprint package before any drafting begins. It itemizes every drawing sheet, every revision round, and the permitting deliverables. No hourly billing surprises, no “design fee applied later.”
- Concept plans and floor layouts. We draft floor plans, elevations, and a site plan, then meet with you to review. This is where we talk through tradeoffs: a slightly smaller footprint might eliminate a variance, a different roof pitch might satisfy the neighborhood’s design overlay while still giving you the ceiling height you want.
- Full plan set production. Our drafting team produces construction-ready drawings: foundation plans, framing details, roof plan, electrical layout, plumbing riser diagrams, window and door schedules, and structural notes. For prefab line units like Cover or Dvele, we integrate the manufacturer’s engineering with local site conditions so the city plan reviewer gets one coherent package.
- Permit-ready submittal. We assemble the drawing set the way Fort Worth’s Development Services Department wants it: indexed, stamped where required, with the site plan, survey, and any historic district documentation attached. You can submit with our help, or take the plans to another builder entirely. They’re yours.
- One year of standing behind the work. The 365-Day Done Right Promise covers our design and blueprint work. If a drawing error creates a construction problem within a year of project completion, Sutton fixes it and covers the cost of the correction. No haggling, no fee, no fine print.

ADU Design & Blueprints Pricing in Fort Worth
Fort Worth design costs run lower than Austin or Dallas, mostly because our permitting process is more predictable and the city hasn’t layered on as many supplemental fees for ADUs. Here’s what we’re seeing across Tarrant County right now:
| Service | Typical Range | What It Includes |
|---|---|---|
| Garage conversion plans | $4,500 – $7,800 | As-built measurement, floor plan, structural review of existing slab and walls, electrical and plumbing drawings, permit set |
| Detached ADU (400-800 sq ft) | $6,200 – $9,500 | Site plan, foundation plan, full architectural drawings, structural details, Title 24 energy notes, permit set |
| Detached ADU (800-1,200 sq ft) | $8,000 – $14,000 | Everything in the smaller package, plus roof framing plan, larger electrical and mechanical schedules, and coordination with prefab manufacturer specs if applicable |
| Prefab unit site integration (Cover, Dvele, Boxabl) | $3,000 – $6,500 | Foundation plan matched to the factory unit, utility stubs, drainage, and the local permit drawings the manufacturer won’t provide |
| Revisions after plan review comments | $350 – $900 per round | Most Fort Worth plan review comments are handled in one or two rounds; ours rarely take more |
These numbers assume a standard rectangular lot without a floodplain, without a historic district overlay, and with workable soil. A sloped lot in Ridglea Hills or a 1930s bungalow in Fairmount that triggers Historic and Cultural Landmarks Commission review will add time and some cost. We tell you exactly what applies to your property before we quote the work.
The free estimate we offer includes the site evaluation and a written price for the design package. If you decide not to build with us, you keep the plans. If you do build with us, the full design cost is credited back against the construction contract. That detail matters more than most people realize, and it’s one of the reasons our build contracts start with zero duplicate charges. Call (682) 255-2399 for a written quote. It takes one visit and about three business days after measurement.
Design Standards That Match Fort Worth’s Code
Fort Worth regulates ADUs through its single-family zoning districts, and the rules are not the same as Arlington, Mansfield, or Keller. Here’s what we deal with on almost every project, stated plainly so you can self-qualify before you call:
- Setbacks. The required gap between your new structure and the property line. For most single-family districts in Fort Worth, rear setbacks run 10 to 25 feet depending on your lot depth and whether your street is platted as a standard or through-block lot. Side yard setbacks typically run 5 feet. We’re checking your lot’s actual platted dimensions, not a generic checklist.
- Lot coverage. Fort Worth caps the total footprint of all buildings on a single lot, usually between 40 and 50 percent gross in most districts. A 6,000-square-foot lot in Wedgwood East might cap your new ADU at 720 square feet simply because the primary house already occupies so much ground.
- Height limits. Detached ADUs in Fort Worth are typically capped at two stories or 25 feet, whichever is less, and some overlay districts cap it at one story. We verify your specific address because the online zoning map sometimes lags behind the actual code.
- Historic district overlays. Fairmount, Elizabeth Boulevard, and any address in a local or National Register historic district will face design review. Your ADU drawings need to match the neighborhood’s roof forms, window proportions, and exterior material palette. We’ve navigated those reviews many times, and we’ll tell you before design starts if your concept will clear or stall.
- Parking. Fort Worth generally requires one additional parking space for an ADU, though several central neighborhoods are exempt or have reduced requirements. We’ll run this check during the first site visit.
This is where local design experience removes real risk. A remote drafting service using a generic Texas code template won’t catch a Fort Worth-specific lot coverage nuance, and the resulting two-week delay at plan review costs more than our design fee difference. We work with these rules every working day.
Prefab and Modular ADU Design Support
Some of the smartest ADU builds we’re involved with in Fort Worth start with a factory-built shell: a Cover unit dropped onto a pre-poured foundation, a Dvele modular panel system assembled in three weeks, or a Boxabl fold-out unit on a compact urban lot. The manufacturers deliver impressive engineering. What they don’t deliver is a Fort Worth permit set.
Our design team handles the gap between factory drawings and Tarrant County’s requirements: local foundation engineering, utility disconnect and reconnect drawings, drainage swales sized for our clay-heavy North Texas soils, and the site plan the city wants. We also help you compare line items honestly. A Dvele unit has a different structural system than a Cover unit, and the foundation cost differs. We’ll lay the numbers side by side so you’re choosing based on your budget and your lot, not on a brochure.
If you’ve already committed to a particular prefab brand, bring us the manufacturer’s spec sheets. We’ll tell you what’s missing before you spend a dollar on site work. That conversation costs nothing.
Why Fort Worth Homeowners Choose Sutton for the Design Stage
Design is the cheapest part of an ADU project and the most expensive place to make a mistake. A single setback miscalculation on a plan set in Fort Worth can force a foundation redesign mid-build, and that’s a $4,000 to $8,000 correction on top of a two-week delay. The same error caught at the drafting table costs a few hours of our time. That’s the practical argument.
The other argument is who comes to your home. Our Threshold Standard governs every visit: every designer and technician we send to a Fort Worth property is background-checked, identity-verified, uniformed, and photo-badged. You receive their name and photograph before the appointment. They show a photo ID badge at the door. If you’re home alone with young children, or you’re an older homeowner who has had a rough experience with contractors before, this is the difference between a comfortable process and a guarded one. We’ve operated this way since our founding, and we don’t know another way to work.
And the name: Sutton is an old English word for a south farm. Adding a second home to the lot you already love is exactly that kind of settled, rooted decision. We think that’s the right spirit for this work.
FAQs – ADU Design & Blueprints
How much do ADU design and blueprints cost in Fort Worth?
ADU design and blueprint packages in Fort Worth typically run $4,500 to $14,000, with garage conversion plans starting around $4,500 and a full detached ADU plan set landing between $6,200 and $14,000 depending on size and site conditions. Prefab site integration drawings for units like Cover or Boxabl run $3,000 to $6,500. Every Sutton design proposal is a written, itemized price delivered before drafting begins. Call (682) 255-2399 for a free site evaluation and an exact quote on your property.
Do I need an architect for an ADU in Fort Worth, or can a draftsperson do the drawings?
Fort Worth’s Development Services Department accepts ADU plans from a licensed architect or from a qualified building designer, and for most residential ADU projects under 1,200 square feet, a full architectural license isn’t mandatory under state law. The person who draws your plans must understand the Fort Worth zoning code: lot coverage, setbacks, height caps, and any historic district overlays. That knowledge is what prevents plan review rejections. We can help you decide which level of drawing professional your specific project needs after one site visit.
Can Sutton ADU Fort Worth handle the permits after the design is done?
Yes. We offer design and blueprints as a standalone service, and we also manage the full design and permitting process under our ADU Design & Permitting service. If you want us to carry the project through the building permit, plan review comments, and the city’s approval process, we do that as a continuation of the design contract. If you want to take our drawings and manage the permit yourself, they’re yours to keep. Most Fort Worth homeowners ask us to handle it, simply because the back-and-forth with plan review eats time they don’t have.
Is it cheaper to design and build with the same company?
Usually yes, because the design cost is credited back against the construction contract when you build with Sutton. That means a $7,000 design package effectively costs you nothing when you move forward with the full build. If you take the plans to a different builder, you keep them and we wish you well. The written credit is simply our way of rewarding the homeowners who stay with us through the whole process. Call (682) 255-2399 to get a written design quote and hear what the build side would cost you after the credit.
Call Sutton ADU Fort Worth for ADU Design & Blueprints
The first conversation is free, and so is the site visit. We’ll measure your lot, check your zoning against Fort Worth’s current ADU rules, and hand you a written price for the design package. No obligation, no follow-up pressure, and you’ll know exactly who is coming to your door before they arrive. Call (682) 255-2399 or write to us today. If you’re ready to compare your options or want our honest read on a prefab unit you’ve been researching, tell us on the call. We’ll give you straight answers.
Written by Miles Hartwell, Owner at Sutton ADU Fort Worth, serving Fort Worth.


