A free site visit, a check of what your lot allows and a written, line-item price.
Get your free estimateHow Much Does ADU Design & Permitting Cost in Fort Worth?
ADU design and permitting in Fort Worth typically costs between $8,500 and $22,000 for a full set of construction-ready drawings and city approvals, depending on the size of the unit and how much site work your lot requires. Design work alone usually lands between $3,500 and $9,000, while permitting fees and expediting run another $1,500 to $4,500. Most homeowners in Fort Worth complete the design and permitting phase in 3 to 6 months, though a long platted-lot review or a tricky drainage case can stretch that timeline out another 8 to 12 weeks.
If you’re looking at a full ADU design and permitting package in Fort Worth, the number that matters most is the written price you receive before work starts. Sutton ADU Fort Worth has delivered written pricing on every ADU project since 2006, and Miles Hartwell, who leads our Fort Worth team, still reviews every design-and-permitting estimate personally before it goes out.
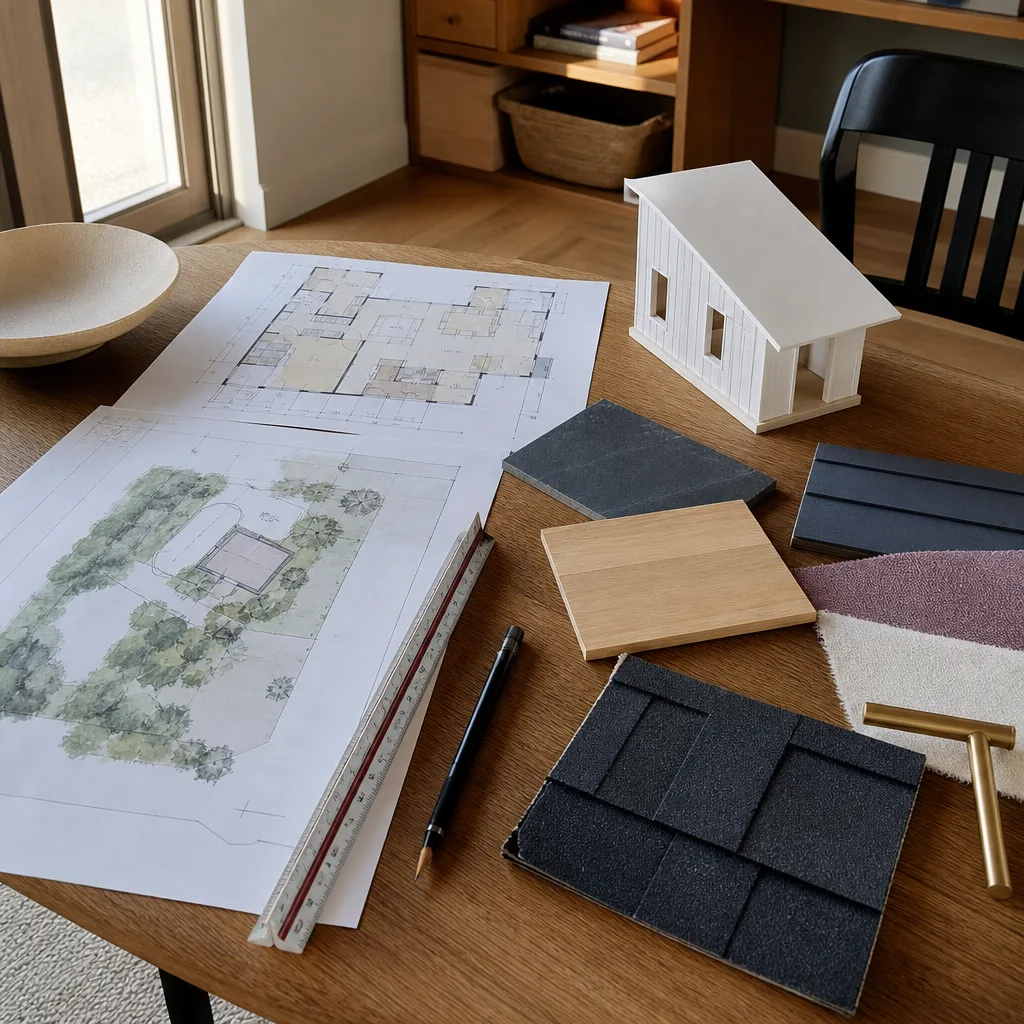
ADU Design & Permitting Cost Breakdown (2026)
Here’s exactly what the design and permitting phase costs in the Fort Worth market right now. These ranges reflect what we’ve seen on lots across Wedgwood, Tanglewood, Mistletoe Heights, Ryan Place, and the neighborhoods east of 35W.
| Line Item | Typical Fort Worth Range | Notes |
|---|---|---|
| Site survey & plot plan | $1,200 – $2,800 | Required for setback verification and city submittal |
| Architectural design (detached ADU) | $3,500 – $9,000 | Higher end for two-story or custom layouts |
| Structural engineering | $1,500 – $4,000 | Foundation, roof framing, lateral load calcs |
| Title 24 / energy compliance | $350 – $800 | Required documentation for Texas energy code |
| City permit fees (Fort Worth) | $1,200 – $3,500 | Based on project valuation; plan check included |
| Permit expediting & coordination | $1,000 – $2,500 | Resubmittal handling and plan-check response |
| Utility connection / impact review | $400 – $1,200 | Water, sewer, electric service verification |
So the full design-and-permitting line is generally $8,500 to $22,000 before you spend a dollar on construction. A garage conversion with an existing foundation and electrical panel tends to sit at the bottom of that range. A detached two-bedroom ADU with a new sewer line and French-drain requirements sits at the top of it, or slightly above.
Here’s the thing about that range: it’s almost never the cost of design that surprises someone. It’s the site constraints that surface during the survey and plan-check phase. A mature post-oak canopy that sits inside your buildable area, a sewer lateral that crosses the planned foundation, a floodplain designation on the western edge of the lot – these are the items that add weeks and thousands. That’s why Sutton ADU Fort Worth starts every design engagement with a site walk, not a phone quote.
What Affects ADU Design & Permitting Pricing in Fort Worth
Six factors move the number more than anything else in this market:
- Lot configuration and setbacks. Fort Worth code requires a setback (the required gap between your new structure and the property line) that varies by zone district. Corner lots in Arlington Heights or Berkeley Place often have two street frontages, which changes side-yard and rear-yard math and can trigger additional design revisions.
- Floodplain and drainage status. A portion of the city along the Trinity River and its tributary creeks carries FEMA floodplain designations. If any part of your planned ADU footprint touches a regulated flood hazard zone, the design phase must include elevation certification and possibly additional hydrology review. That’s a $1,500 to $3,000 line item.
- Foundation strategy. North Texas clay soils expand and contract enough to crack a poorly designed slab. Sites with high plasticity index soils (common in south Fort Worth) may need pier-and-beam or post-tension slab engineering that a simple fill lot near the Cultural District wouldn’t require.
- Utility separation requirements. A detached ADU needs its own water tap or an approved sub-metering plan, a sewer connection or lift pump, and a separate electrical service or a properly sized subpanel. Older homes in Fairmount and South Hemphill Heights often have 60-amp or 100-amp services that need a main-panel upgrade before the ADU subpanel can be approved. That upgrade adds $2,500 to $6,000, and it surfaces during design, not construction.
- Historic district review. If your home sits within a Fort Worth historic district such as Fairmount, the design must clear the Historic and Cultural Landmarks Commission. The review process adds at least 4 to 6 weeks and usually $800 to $1,500 in additional submittal and documentation work.
- Prefabricated vs. custom design. A kit from Abodu, Dvele, Cover, or Boxabl shortens the architectural design phase considerably because the manufacturer supplies stamped structural drawings. The permitting cost doesn’t disappear, but the design-line item can drop by $2,000 to $4,000. Sutton ADU Fort Worth has direct experience with Abodu, Dvele, Mighty Buildings, Plant Prefab, Boxabl, and Cover product lines, so we can tell you honestly whether a prefab path fits your lot or whether your setback and utility situation calls for a custom drawing set.
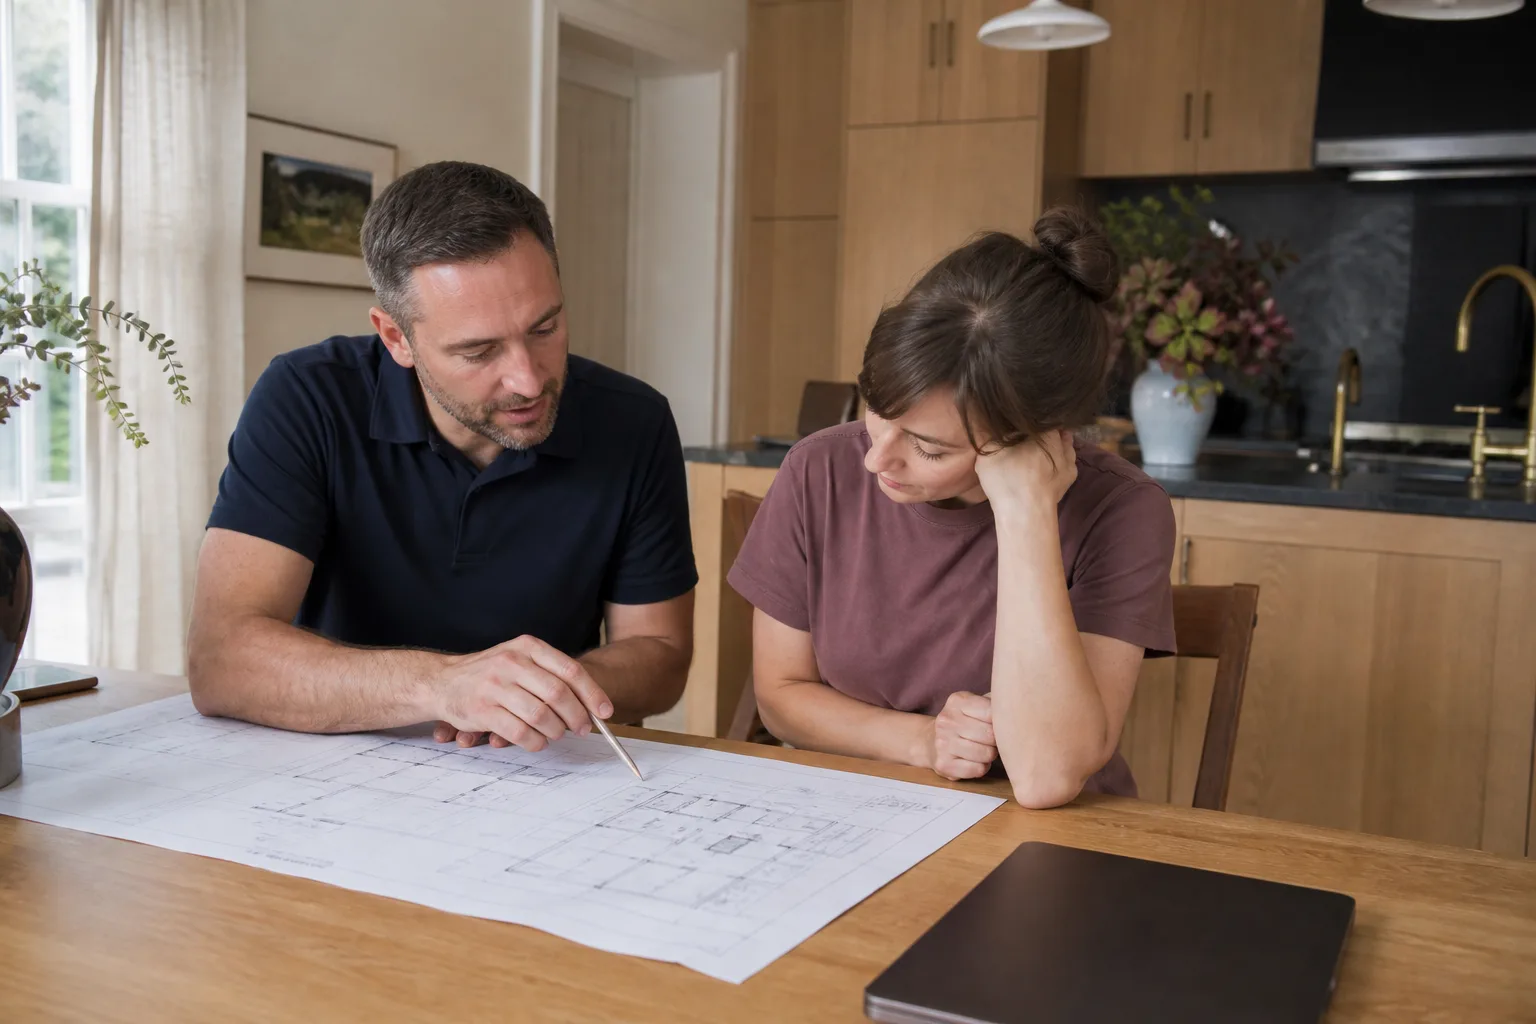
ADU Design & Permitting Timeline in Fort Worth
You’ll want a timeline before you sign anything. Here’s what the calendar typically looks like in Fort Worth, based on our 19 years of building here:
- Site assessment and survey: 1 to 2 weeks after you sign
- Schematic design and homeowner review: 3 to 6 weeks, depending on revision rounds
- Construction documents and engineering: 4 to 8 weeks
- City plan check (first pass): 3 to 6 weeks for a standard submittal in Fort Worth’s current review cycle
- Resubmittal and correction cycles: 2 to 4 weeks per cycle; most projects need one or two cycles
- Permit issuance: 1 to 2 weeks after final approval and fee payment
Total: roughly 12 to 24 weeks for most projects. Prefab ADUs using factory-stamped drawings can cut the middle of that timeline by 4 to 6 weeks, but the city’s plan-check queue is the same queue regardless of how your drawings were produced.
How to Save on ADU Design & Permitting
The biggest savings in the design-and-permitting phase comes from avoiding rework. Every revision cycle costs time and money, and most rework starts with a site condition that wasn’t caught early. Here’s what actually reduces your total cost in Fort Worth:
- Get the survey done first. Before you sketch a floor plan, have a current boundary survey and a tree survey done. Know your setbacks, your easements, and your protected trees. This $1,200 to $2,800 investment prevents $5,000 design changes later.
- Pick a direction that fits your existing utilities. The closer your ADU sits to your existing water and sewer service, the less you’ll spend on new taps, trenching, or pumps. Every 25 feet of added sewer line is roughly $1,800 to $3,500 in Fort Worth.
- Consider a prefab ADU from a manufacturer we already work with. Stamped factory plans for an Abodu or Plant Prefab unit skip most of the structural engineering cost and shorten plan check. That said, some Fort Worth lots in flood-adjacent areas or historic districts won’t pass with factory plans as-is, so ask before you buy the kit.
- Don’t overbuild the drawing set. A production-grade drawing set with standard details, local code references, and a clean plumbing riser diagram gets through plan check faster than a 40-sheet architectural opus. More drawing sheets usually means more plan-check comments in Fort Worth’s review system, not fewer.
- Lock your price in writing before design starts. Every Sutton ADU project starts with a written price for the full design-and-permitting scope. No hourly billing surprises, no “additional services” invoices when the city asks for a second drainage study. The written number is the number.
If you want us to put eyes on your lot before you spend anything, that’s free. Call (682) 255-2399 and we’ll schedule a site walk and give you a written design-and-permitting price.
Why Fort Worth Homeowners Choose Sutton ADU for Design & Permitting
Sutton is an old English name for a south farm. Adding a second home to your lot, in a neighborhood you already know and chose, is exactly that kind of settled, rooted decision. It’s not a quick build; it’s the place your adult child comes back to, the room your aging parent lives in, or the rental that pays your property tax. That decision deserves a builder who treats the planning phase like the most important phase, because it is.
Since 2006, Sutton ADU Builders has operated under the Threshold Standard. That’s a system, not a slogan. It means each homeowner receives a written price before any work begins. It means every field technician is background-checked, identity-verified, uniformed, and photo-badged, and that their name and photo are sent to you before they arrive at your door. It means a 365-Day Done Right Promise: if any element of our design or permitting work isn’t right within one full calendar year, we make it right, in writing, with a free second visit included. No haggling.
Miles Hartwell, who leads the Fort Worth team, has spent his career in residential construction across Tarrant County. He knows what the Fort Worth Development Services plan reviewers look for, he knows which zone districts along Camp Bowie Boulevard or Berry Street carry extra review layers, and he knows when a prefab platform like Boxabl or Mighty Buildings will pass clean versus when you’re better off with a custom set from a local structural engineer. That’s the kind of guidance that keeps your permitting phase under schedule and under budget.
FAQs – ADU Design & Permitting Cost
How much does ADU design and permitting cost in Fort Worth?
Expect $8,500 to $22,000 for complete design and permitting on a standard detached ADU in Fort Worth. A garage conversion runs lower, around $6,000 to $12,000, because the structure and slab already exist. A two-story custom ADU with a new sewer tap can push past the top of that range by several thousand dollars. Call (682) 255-2399 for a written quote on your specific lot.
What’s the cheapest way to get an ADU permitted in Fort Worth?
The cheapest permitted path is usually a garage conversion with an existing foundation, electrical service, and sewer proximity, which typically costs $6,000 to $12,000 in design and fees. After that, a single-story prefab unit under 800 square feet using factory-stamped drawings from a manufacturer like Abodu or Cover saves $2,000 to $4,000 in engineering and architectural time versus a fully custom set of plans.
How long does ADU design and permitting take in Fort Worth?
Most projects complete design and permitting in 3 to 6 months. A clean garage conversion can finish in 10 to 14 weeks. Any project in a historic district or flood-adjacent area should budget an additional 6 to 10 weeks, because the Fort Worth review layers multiply quickly.
Is it cheaper to design and permit an ADU with a prefab builder?
Usually yes, by $2,000 to $4,000 in the design phase alone. Prefab manufacturers like Dvele, Abodu, Mighty Buildings, Boxabl, Cover, and Plant Prefab supply stamped structural drawings that skip most local structural engineering. However, Fort Worth plan check still reviews the site work, the utility connections, and the energy compliance calculations, so don’t expect the permitting line item to disappear.
Does Sutton ADU Fort Worth charge for estimates?
No. We provide a written design-and-permitting price before any work starts, and the estimate itself costs you nothing. That’s part of the Threshold Standard, and it’s been our practice since 2006. Call (682) 255-2399 to schedule your free site walk and written estimate.
What happens if the city rejects my ADU permit application?
Plan-check rejections are normal in Fort Worth; the typical project gets one or two correction cycles before final approval. Each resubmittal adds 2 to 4 weeks and $400 to $900 in staff time if you’re paying an expediter. Under Sutton’s written pricing model, your design-and-permitting scope covers those response cycles. If our drawing package causes a rejection, we fix it at no additional design cost under the 365-Day Done Right Promise.
Can you design an ADU but let me pull the permit myself?
Yes, though we don’t recommend it for most homeowners. Self-permitting in Fort Worth means you, the homeowner, become the party of record with the city’s Development Services, which can complicate future insurance claims and resale disclosures. If you do want to own that process, we can deliver a complete, stamp-ready drawing set and you can file it yourself. The design cost range stays the same: $3,500 to $9,000 for a detached unit.
Get a Written Price for Your Fort Worth ADU
Before you commit to any builder, get the design-and-permitting number in writing. Not a verbal range, not a “rough ballpark,” not an estimate with four asterisks. A written price that covers the full scope from survey to permit issuance, delivered before anyone lifts a tool on your property.
That’s how Sutton ADU Fort Worth has operated since 2006. When you call, a live person answers. We schedule a site walk, Miles Hartwell or a senior member of his Fort Worth team reviews your lot in person, and you receive a written design-and-permitting price with a clear scope and a named technician for every visit. You’ll know exactly who is coming to your property before they arrive, because the Threshold Verified standard requires it: photo badge, clean uniform, name and photo sent to you in advance.
If you’re considering an ADU in Fort Worth, in any neighborhood from Wedgwood to Oakhurst, start with the number that matters. Call (682) 255-2399 for a free design-and-permitting estimate, or visit our home page to see the full scope of our ADU and home addition services.
Pricing reflects the Fort Worth market as of 2026. Sutton ADU Fort Worth offers free estimates – call (682) 255-2399.
Written by Miles Hartwell, Owner at Sutton ADU Fort Worth, serving Fort Worth since 2006.
What Our Customers Say
"Insulated the walls and ceiling properly. It stays comfortable even in July."
- Tamika W."Detached unit with a small kitchen and bath. Windows and finishes were nicer than I expected for the budget."
- Philip S."They handled the drawings and the permit paperwork for us. All I had to do was pick the finishes."
- Rosa M.