
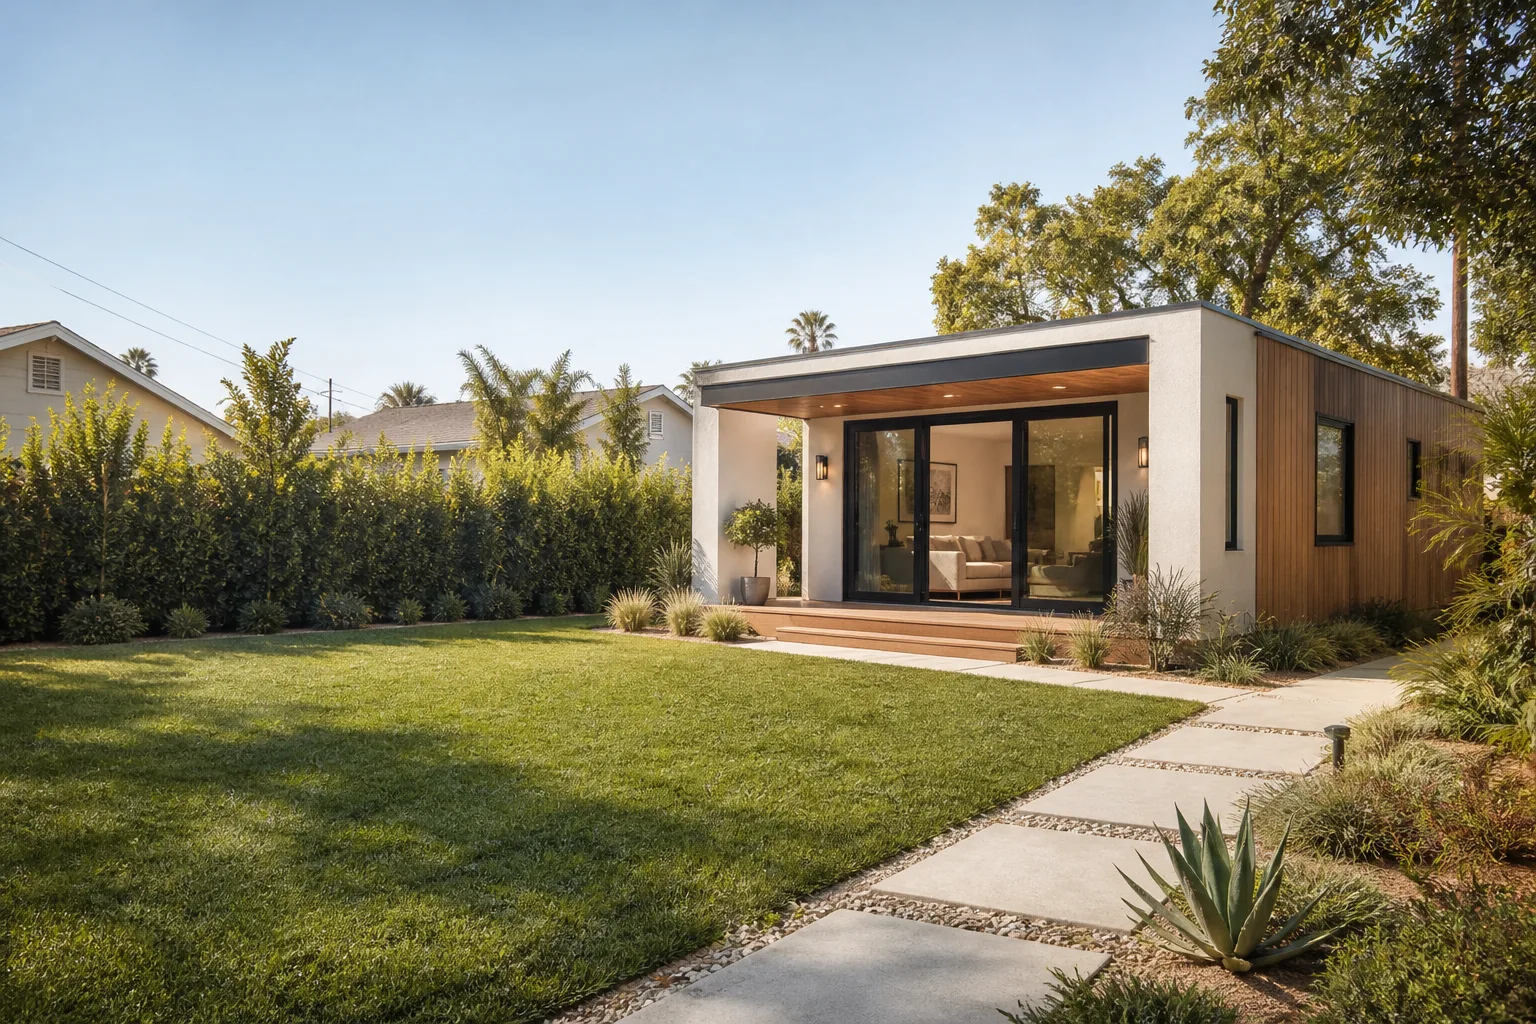
Attached Garage Conversion in Fort Worth, TX
An attached garage conversion turns the garage that shares a wall with your house into finished living space, and in Fort Worth it typically runs $60,000 to $110,000 depending on the garage’s size and condition. Most conversions take 6 to 10 weeks from permit to final walkthrough. At Sutton ADU Fort Worth, we’re the only builder in Tarrant County that sends you the name and photo of every technician before they arrive at your door, and that hands you a written price before a single tool is lifted. Call (682) 255-2399 for a free, no-pressure estimate on your attached garage.
This page covers what an attached garage conversion actually involves, what it costs in Fort Worth’s current market, which neighborhoods see the strongest return on this project, and how our Garage Conversion ADU in Fort Worth process works from first call to final inspection. If you’ve been wondering whether that underused two-car garage could become a rental unit, an in-law suite, or a home office, you’re in the right place.
Key Takeaways
- Attached garage conversions in Fort Worth typically cost $60,000 to $110,000, with most homeowners landing between $75,000 and $95,000.
- Fort Worth’s Residential Infill Development ordinance and ADU rules allow attached conversions in most single-family zones, but setbacks (the required gap between your structure and the property line) and lot coverage limits affect what’s possible.
- You keep the existing foundation, roof, and one to three shared walls, which makes an attached conversion 25% to 40% cheaper than a detached ADU of the same square footage.
- Sutton ADU Fort Worth, led by Miles Hartwell, delivers a written price before work begins and backs every conversion with the 365-Day Done Right Promise, a written guarantee covering workmanship for one full calendar year.
- Every technician who steps onto your property is background-checked, identity-verified, uniformed, and photo-badged under the Threshold Standard. You’ll know their name before you open the door.
Before we get into the details, it’s worth saying plainly: an attached garage conversion is not a weekend project or a DIY-friendly undertaking. It involves electrical work, insulation, drywall, flooring, and often plumbing. Done wrong, it creates moisture problems, code violations, and a space you can’t legally rent or even insure properly. Done right, it adds real square footage to your home at a fraction of what a ground-up addition costs. That’s the project we’re talking about here.
What Is an Attached Garage Conversion?
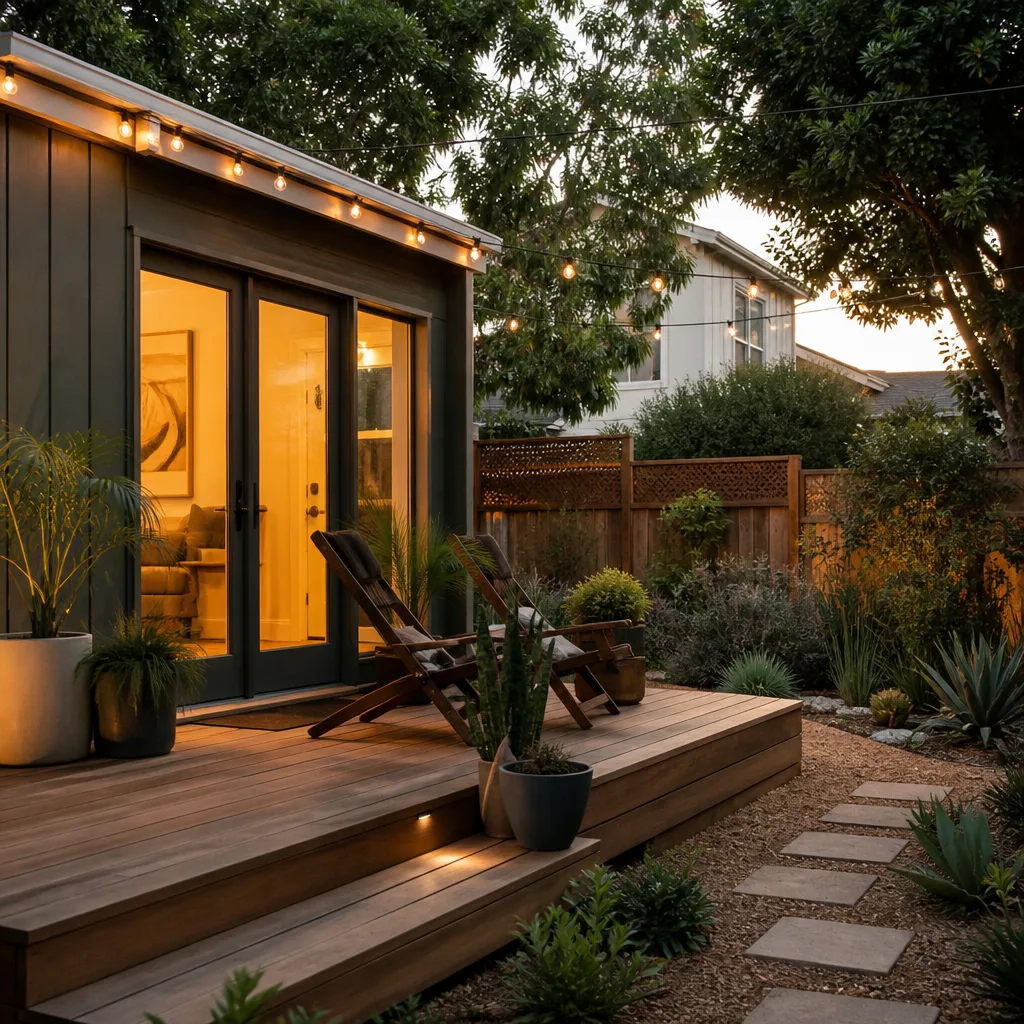
An attached garage conversion transforms the garage connected to your primary residence into conditioned, permitted living space. The garage door comes out, a framed wall with proper insulation goes in, and the room gets integrated into your home’s HVAC, electrical, and sometimes plumbing systems. The result can be a primary suite, a rental unit with its own entrance, a home office, a media room, or a multigenerational suite for aging parents.
This differs from a detached ADU conversion where a standalone garage becomes a separate dwelling. With an attached conversion, you’re extending your home’s footprint inward rather than building outward. That distinction matters for Fort Worth permits, for your property taxes, and for how the space can be used.
Why Attached Conversions Matter in Fort Worth Specifically
Fort Worth sits on expansive clay soil. That soil swells in spring rains and shrinks through August droughts, which is why foundation movement is a real concern across Tarrant County. An attached garage shares your home’s foundation, which means it has already lived through those soil cycles. In neighborhoods like Ridglea Hills, Wedgwood, and Meadowbrook, homes built between 1950 and 1980 often have garages with foundations as sound as the main house, because they were poured at the same time. That’s a significant advantage over building a new detached unit, where new concrete has to prove itself against the same clay.
Attached conversions also work well with Fort Worth’s lot patterns. Many pre-1990 subdivisions were platted with narrow side yards and generous front setbacks. Detaching a new ADU often isn’t feasible on a 50-foot lot, but converting an existing attached garage requires no additional land and no new foundation. For homeowners in Arlington Heights, Crestwood, or Oakhurst, the attached garage is frequently the only realistic path to more square footage without moving.
When You Need Attached Garage Conversion
Not every household with an underused garage should convert it. But several situations in Fort Worth point clearly toward this project:
- You’re paying for storage your house already provides. Many homes in Fort Worth’s older neighborhoods have carports, sheds, or attic space that could absorb garage contents. If you’re storing boxes, holiday decorations, or a second refrigerator in a 400-square-foot attached garage, you’re spending climate-controlled real estate on things that don’t need it.
- You need a ground-floor bedroom or suite. Stairs become a genuine obstacle as parents age or after an injury. Most attached garages sit at grade, making them the most accessible part of the house. In neighborhoods like South Hills or Handley, where two-story homes are common, the garage conversion is often the difference between staying in the home and moving.
- You want rental income without adding a structure. Fort Worth’s rental market continues to absorb ADUs and converted units quickly, particularly near TCU, the Medical District, and downtown. An attached conversion with a private side entrance can work as a furnished rental or a long-term lease without the site work and utility runs a detached ADU requires.
- Your garage doesn’t fit your vehicles anyway. If you drive a full-size pickup or SUV and your 1980s-era garage can’t accommodate it, the garage’s original purpose is already gone. Homes in Western Hills and Como often have garages too narrow for modern trucks, and converting that space puts dead square footage back to work.
- You’re considering a room addition but the numbers don’t work. Ground-up additions in Fort Worth currently run $200 to $350 per square foot when you include foundation, framing, roofing, and finish work. An attached garage conversion leverages existing structure and typically lands between $120 and $180 per square foot depending on scope and condition.
- You want to age in place. A ground-level suite with its own entrance, bathroom, and kitchenette keeps older homeowners in their neighborhood longer. We hear this conversation often from homeowners in Ryan Place and Berkeley Place, where the housing stock is beautiful but designed around stairs and narrow doorways.
If any of these sound familiar, call (682) 255-2399 and we’ll talk through your specific garage, your lot, and what Fort Worth’s current permitting environment will support.
Our Attached Garage Conversion Process
Sutton ADU Fort Worth runs attached garage conversions through a disciplined sequence. Here’s what you can expect when you call us:
- Discovery call with a live person. When you call (682) 255-2399, a human being answers, 24 hours a day, seven days a week. We’ll ask about your garage’s dimensions, age of the home, and what you want the finished space to become. We’ll also check the address against Fort Worth’s zoning map and give you a preliminary read on feasibility within that first conversation.
- On-site evaluation with a named technician. We schedule a site visit, and before that visit happens, you receive the technician’s name and photo by text or email. That person arrives in a clean, marked uniform, shows you a photo ID badge at the door, and walks your garage with you. This is the Threshold Standard in practice: you always know exactly who is on your property.
- Written price and scope document. After the site visit, you get a written price that covers the entire scope of work. This isn’t an estimate with asterisks. It’s the number. If we discover something during construction that changes the scope, we bring it to you in writing before any additional work happens. No surprise invoices, no scope creep passed silently to the bill.
- Permitting and plan submission. Fort Worth requires building permits for garage conversions, and depending on the neighborhood, you may need approval from a historic district commission or an HOA architectural review committee. We handle permit drawings, energy code compliance, and all submissions. We also coordinate with Oncor for any electrical service changes, which are common when converting an attached garage into a dwelling unit.
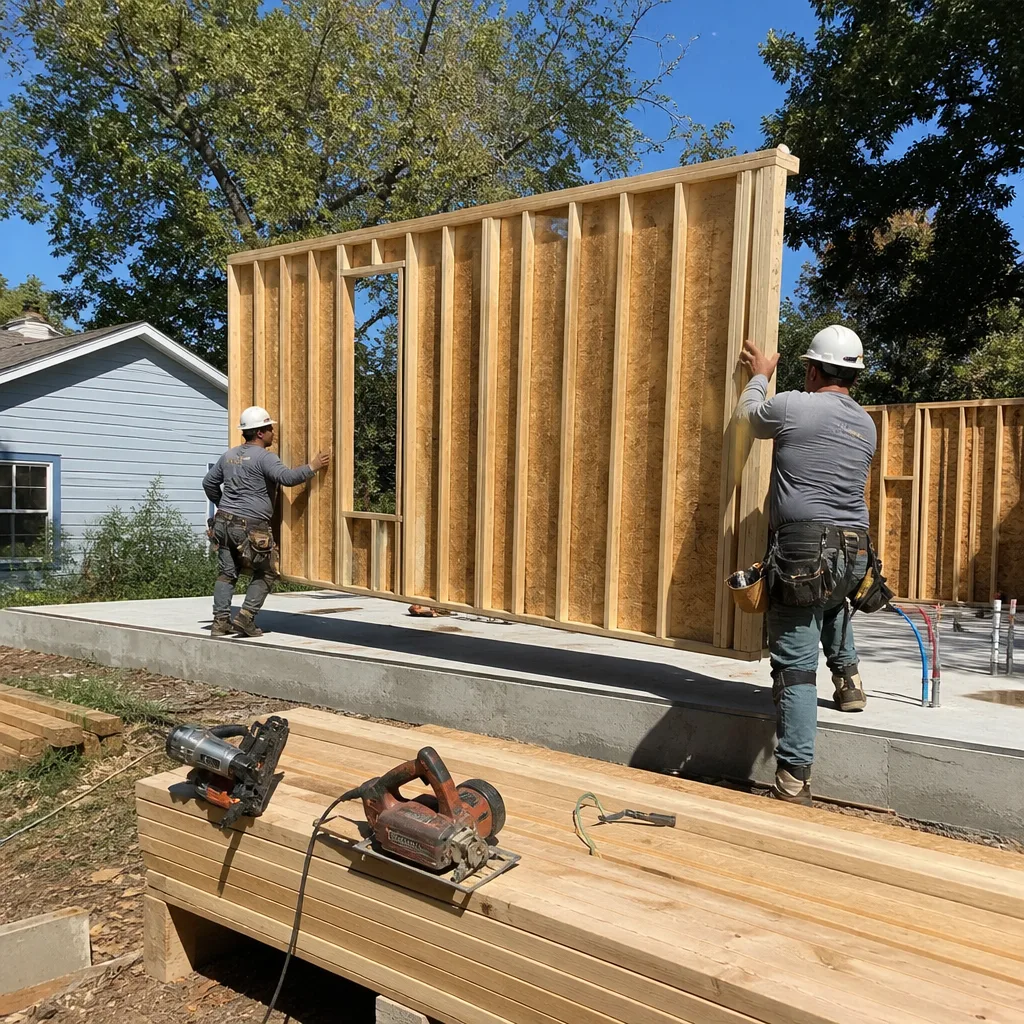
- Construction with weekly progress updates. The build itself follows a predictable sequence: demolition and structural assessment, foundation inspection, framing and garage door replacement, rough-in for electrical and plumbing, insulation, drywall, trim, paint, flooring, and finish work. You’ll hear from your project lead weekly, and if you have a question at any point, someone answers your call.
- Final inspection and 365-Day Done Right Promise activation. After Fort Worth’s building inspector signs off, we walk the space together. When you accept the project, your written guarantee begins. The 365-Day Done Right Promise covers defects in workmanship for one full calendar year from project completion. If something isn’t right within that year, we make it right. No haggling, no fee, and if a fix requires a second visit, that visit is free.
Attached Garage Conversion Pricing in Fort Worth
Attached garage conversions in Fort Worth currently run $60,000 to $110,000 for a typical 400 to 500-square-foot two-car garage. The spread is wide because existing conditions vary enormously. A 1975 garage in Wedgwood with a slab foundation in good shape, an existing electrical subpanel, and no water intrusion costs far less to convert than a 1955 garage in Ryan Place with foundation cracks, a failing roof, and inadequate electrical service.
Here’s what drives the numbers:
| Scope Item | Typical Cost Range in Fort Worth | Notes |
|---|---|---|
| Basic conversion: insulation, drywall, flooring, HVAC, lighting | $60,000 to $80,000 | One room, no plumbing, existing electrical service adequate |
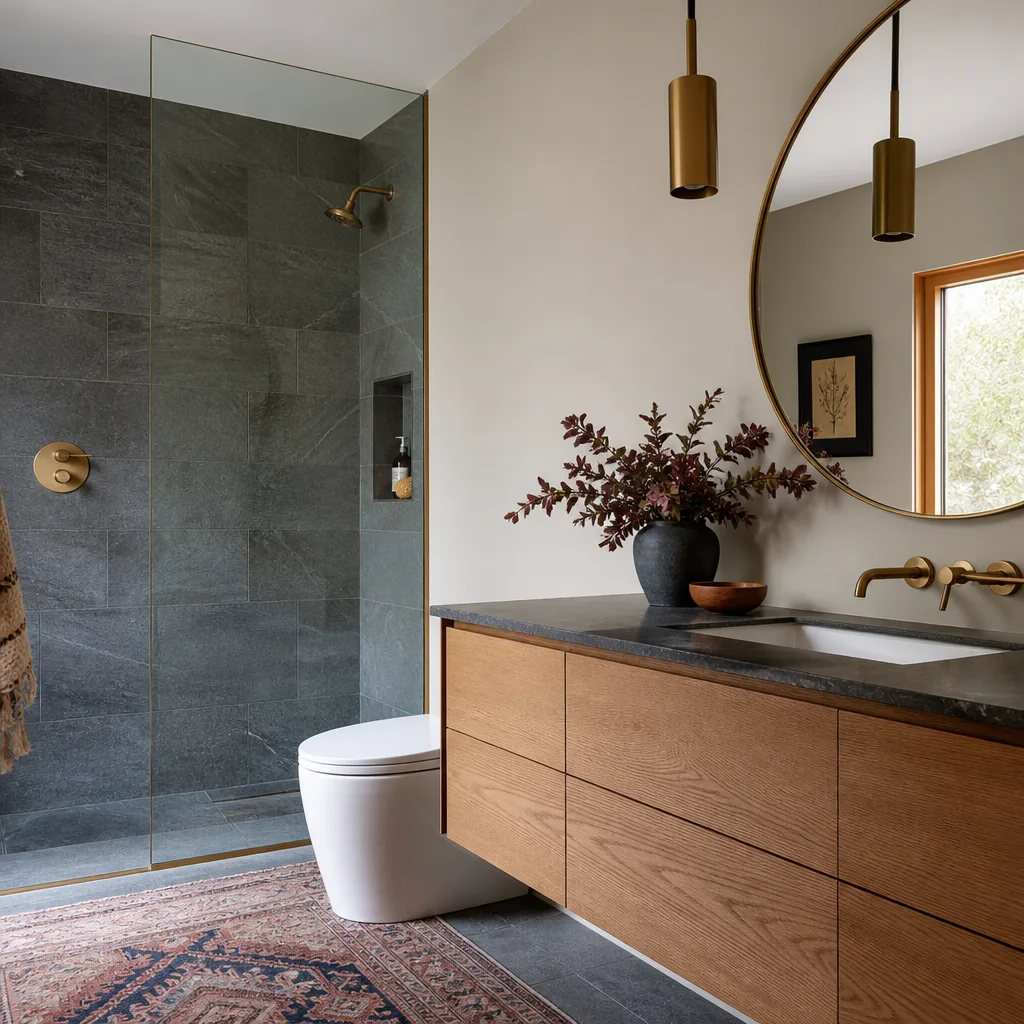
| Conversion with bathroom | $75,000 to $95,000 | Requires rough-in plumbing, ventilation, and often a sewer line extension |
| Conversion with full kitchenette | $85,000 to $110,000 | Includes plumbing, dedicated circuits, ventilation, and finish cabinetry |
| Foundation repair or slab replacement | $8,000 to $25,000 additional | Common in older Fort Worth homes on expansive clay |
| Electrical service upgrade to 200A | $3,500 to $7,000 additional | Frequently required when adding a dwelling unit |
| New mini-split HVAC system | $4,000 to $9,000 additional | Preferred when extending existing ductwork isn’t practical |
Three factors move the needle more than anything else in Tarrant County. First, foundation condition. On Fort Worth’s clay soil, some garage slabs have remained stable for decades while others have cracked and settled. We inspect carefully before quoting. Second, the garage’s distance from your existing water and sewer lines. If the garage sits on the far side of a long driveway, the plumbing run for a bathroom or kitchenette gets expensive quickly. Third, Fort Worth’s current energy code requirements, which mandate specific insulation values and window ratings. Meeting them adds up-front cost but cuts your utility bills for the life of the space.
We encourage homeowners to think in terms of finished value rather than raw construction cost. A well-executed attached conversion in a neighborhood like Arlington Heights, where lots are small and homes are close together, often appraises at or above its construction cost because the square footage is usable, accessible, and already permitted. Call (682) 255-2399 and we’ll give you a written price for your specific garage. Estimates are always free, and the number we give you is the number we build to.
Crew and Security Standards at Sutton ADU Fort Worth
Opening your home to a construction crew is a security decision before it’s a financial one. We treat it that way. Sutton ADU Fort Worth is part of the Threshold Group family of home-service companies, founded in 2006, and every project we run operates under the Threshold Standard. Here’s what that means in practice:
- Every field technician is background-checked and identity-verified before their first day on a Sutton job site.
- Before any visit, you receive the name and photo of the person coming to your property.
- Every technician arrives in a clean, marked uniform and shows a photo ID badge at the door, every time, no exceptions.
- You never open the door to an unannounced or unidentified person on a Sutton project.
- Miles Hartwell, owner at Sutton ADU Fort Worth, personally reviews every project’s crew assignment before work begins.
This standard exists because home construction involves letting strangers into the most private spaces of your property. The Threshold Standard removes the guesswork. You’ll know who’s coming, what they look like, and who they work for before they ring the bell.
Floor Plans and Product Considerations
Attached garage conversions work with standard stick-framing, but some homeowners ask about prefab or panelized components to speed construction. We have hands-on experience with systems from Cover and Dvele, both of which produce panelized wall and roof systems that can integrate with an existing attached garage structure. For homeowners interested in modular or panelized approaches, we can discuss whether Boxabl or Mighty Buildings components offer a practical advantage for your specific project. In most attached conversions, conventional framing remains the most cost-effective path, but we’ll give you honest guidance on where prefab systems genuinely save time or solve a problem, and where they don’t.
If the existing garage exterior is worn or damaged, we also bring experience with James Hardie exterior systems, which is relevant because the old garage door opening gets replaced with a wall that needs to match the rest of your home’s exterior. That matching work matters for curb appeal and for any HOA review your neighborhood requires.
Fort Worth Permitting and Code Reality
Fort Worth’s permitting process for attached conversions is straightforward but has real teeth. You’ll need a building permit, and depending on scope, electrical, plumbing, and mechanical permits. If your home is in a designated historic district, such as those portions of Fairmount or Ryan Place subject to historic overlay, additional design review applies. Some HOAs, particularly in master-planned communities on the north side, also maintain architectural standards that affect what you can do with a garage opening.
We handle all of this on your behalf. Our team has worked with Fort Worth Development Services enough to know which inspectors review which scope items and how to present plans that pass the first time. We don’t cut corners on permits. An unpermitted conversion creates liability when you sell the home and can invalidate your homeowner’s insurance. We won’t do it, and we’ll tell any homeowner that a contractor who suggests skipping permits is not protecting your interests.
FAQs – Attached Garage Conversion
How much does an attached garage conversion cost in Fort Worth?
An attached garage conversion in Fort Worth typically costs $60,000 to $110,000, with most single-room conversions landing at $75,000 to $95,000 when a bathroom is included. Foundation repair, electrical upgrades, and plumbing runs can add $10,000 to $30,000 depending on your home’s existing conditions. Call (682) 255-2399 for a written quote specific to your garage. Estimates are free and the number we give you is the number we build to.
Is it cheaper to convert an attached garage or build a new detached ADU?
Converting an attached garage is 25% to 40% cheaper per square foot than building a new detached ADU because the foundation, roof, and shared walls already exist. In Fort Worth, a 400-square-foot attached conversion typically runs $60,000 to $90,000, while a similarly sized new detached unit runs $120,000 to $180,000 or more with site work and utility connections. That said, a detached ADU offers more design freedom. We’ll walk you through both options on a discovery call.
Does an attached garage conversion add value to my Fort Worth home?
An attached garage conversion typically adds usable square footage that appraises at or near construction cost, especially in Fort Worth neighborhoods where homes are tightly spaced and lot coverage limits constrain new construction. The value depends heavily on permit compliance and finish quality, both of which are non-negotiables on every Sutton ADU Fort Worth project. Keep in mind that losing a garage space may reduce appeal for some buyers, so we’ll help you think through the tradeoffs honestly before you commit.
Can you convert my attached garage in Fort Worth the same way you’d do a standalone ADU?
No. Attached conversions share the home’s foundation, roofline, and at least one wall, which means structural inspection and integration with existing systems come first. The permitting path also differs, since an attached conversion is usually treated as an interior remodel rather than a separate dwelling. We inspect those shared structural points carefully before quoting, and our process ensures the conversion doesn’t compromise your home’s existing envelope. Call (682) 255-2399 to arrange a site evaluation.
What Owners Around Fort Worth Ask Before They Commit
Beyond pricing, there are three concerns we hear on almost every attached garage conversion consultation. First, will it feel like a converted garage? The honest answer depends on ceiling height and natural light. Many older Fort Worth garages have 8-foot ceilings that work fine for a bedroom or office but feel cramped in a living area. We’ll tell you what your garage can realistically become before you spend a dollar. Second, what happens to my stuff? Storage displacement is real. We recommend purging before converting, and in some cases we can scope a small storage closet into the design. Third, will my neighbors care? In most Fort Worth neighborhoods, an attached conversion that preserves the home’s exterior character draws no complaint. Historic districts and strict HOAs are the exception, and we’ll flag those during our first conversation.
Sutton is an old English name for a south farm. We like that lineage because adding a second home to your lot, or converting the one attached to it, is exactly that kind of settled, rooted decision. It’s the kind of project you do once, do properly, and live with for decades. That’s the horizon we build to.
Call Sutton ADU Fort Worth for Your Attached Garage Conversion
If your attached garage has become dead square footage and you’re ready to turn it into something your household actually uses, call (682) 255-2399. You’ll reach a live person, not a voicemail tree. We’ll talk through your project, give you an honest read on feasibility, and if it makes sense, send a named, photo-badged technician to your property for a site evaluation. Every project receives a written price before work begins, and every completed conversion carries the 365-Day Done Right Promise in writing.
Written by Miles Hartwell, Owner at Sutton ADU Fort Worth, serving Fort Worth.


