
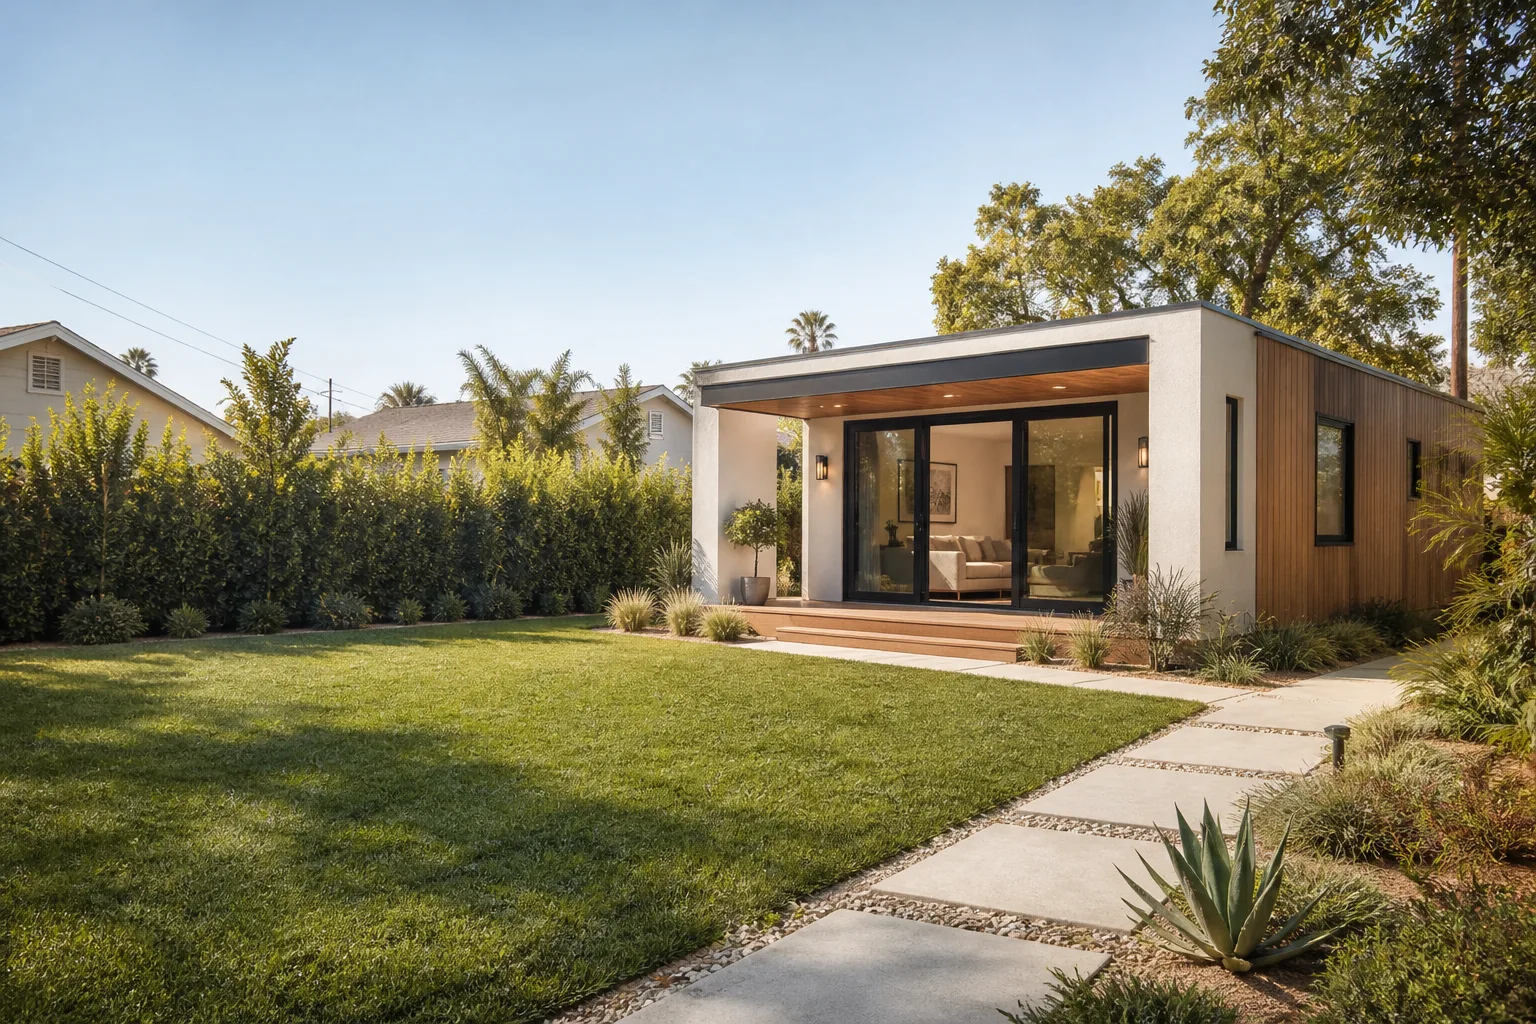
ADU Before & After in Fort Worth, TX
Anyone can talk about square footage and rooflines. But when you’re deciding whether to put an ADU on your lot in Fort Worth, you want to see what actually happened on someone else’s property. These transformations show the raw starting points we walk into, the work we do, and what the finished structure looks like from the curb. This is the proof, not the pitch.
Recent Transformations
Single-Car Garage Conversion to One-Bedroom ADU
This Fort Worth homeowner had a detached single-car garage that had become a storage dump for Christmas decorations and old lawn equipment. The slab was intact, but the walls had no insulation, the roof leaked at the ridge, and the single garage door let in every dust storm and mosquito from April through October.
We gutted the interior down to the studs, reframed the opening for a private entrance with a covered stoop, and added R-13 wall insulation with a mini-split system. The slab stayed, which saved the homeowner roughly $12,000 to $18,000 versus pouring new foundation. What was once a 240-square-foot junk hold is now a 320-square-foot rental unit with a kitchenette, full bath, and a utility closet that hides the water heater. Total project came in just under $120,000 including finishes.
Side-Yard Detached ADU for a Multi-Generation Family
The lot was wide but shallow, which meant a standard backyard placement would violate the rear setback (the required gap between your structure and the property line). That’s a common issue in older Fort Worth neighborhoods like Ridglea Hills and Wedgwood, where lots were platted in the 1950s and 1960s before ADU zoning was a thought.
We shifted the footprint to the side yard, which gave us 9 feet of separation from the rear fence while keeping the main house’s backyard usable. The 500-square-foot one-bedroom unit uses a James Hardie fiber cement exterior to match the brick and board-and-batten look of the main house. A covered porch faces the main home so the homeowner’s mother has her own front door, not a hidden alley entrance. This one ran $195,000 including site prep and utility trenching.
Prefab ADU Installation and Site Build-Out
Some homeowners come to us already knowing they want a factory-built unit. This project used an Abodu studio model, which arrives on a truck in two modules and gets craned into place over the course of a single day. The “before” photo looks like an empty patch of grass with orange utility paint marks and a few concrete piers.
Our crew handled everything the factory doesn’t: the foundation system, the utility trenching from the main house’s panel, the sewer tie-in, the electrical service upgrade, and the site drainage. A prefab unit isn’t a finished ADU until it’s connected to Fort Worth’s grid and inspected, and that’s where we earn our keep. The Abodu studio itself cost $140,000; site work and utility connections added another $48,000. The homeowner moved a tenant in 19 days after the unit touched down.
Backyard Studio Office Built on a Sloped Lot
Fort Worth isn’t all flat. In neighborhoods like Overton Park and parts of Tanglewood, a 3 to 4 foot grade drop across a backyard is normal. This homeowner wanted a 280-square-foot office studio, but the slope meant a standard slab would require either a retaining wall or a stepped foundation, and both options add real money.
We went with a raised pier-and-beam foundation with a small deck off the entrance. That kept the structure level without fighting the grade, and it left the natural drainage path intact so water doesn’t pool against the foundation. The exterior uses a Plant Prefab wall system with a dark fiber cement panel on the front elevation and standard lap siding on the sides. Inside, the ceiling follows the roof pitch, which makes a 280-square-foot room feel much larger than its footprint. This project came to $132,000 all-in.
She-Shed to Rental Unit: A Permit Rescue
This one lands close to home because we see it more often than most people would guess. The homeowner had built a “she-shed” a few years back for crafts and grandkids, but they never pulled a permit. When they tried to list it as a rental, the city flagged it, and the bank wouldn’t touch the refinance.
We treated it as a legalization project: we pulled the permit, opened the walls to verify framing and electrical work, brought everything up to current code, added a proper egress window, a mini-split for heating and cooling, and a bathroom with a 30-inch shower pan. The structural bones were sound, so the project cost stayed around $65,000 instead of the $110,000-plus a teardown-and-rebuild would have run. The lesson here is not glamorous, but it matters: unpermitted work costs more to fix than it saves to build.
Want Results Like These?
Every project you see here started with a phone call and a free on-site walkthrough. We’ll talk through your lot’s setbacks, your budget range, and which ADU approach makes sense before anyone submits a design. Call (682) 255-2399 to schedule a free estimate with Miles and his team at Sutton ADU Fort Worth.
Written by Miles Hartwell, Owner at Sutton ADU Fort Worth, serving Fort Worth since 2006.


