
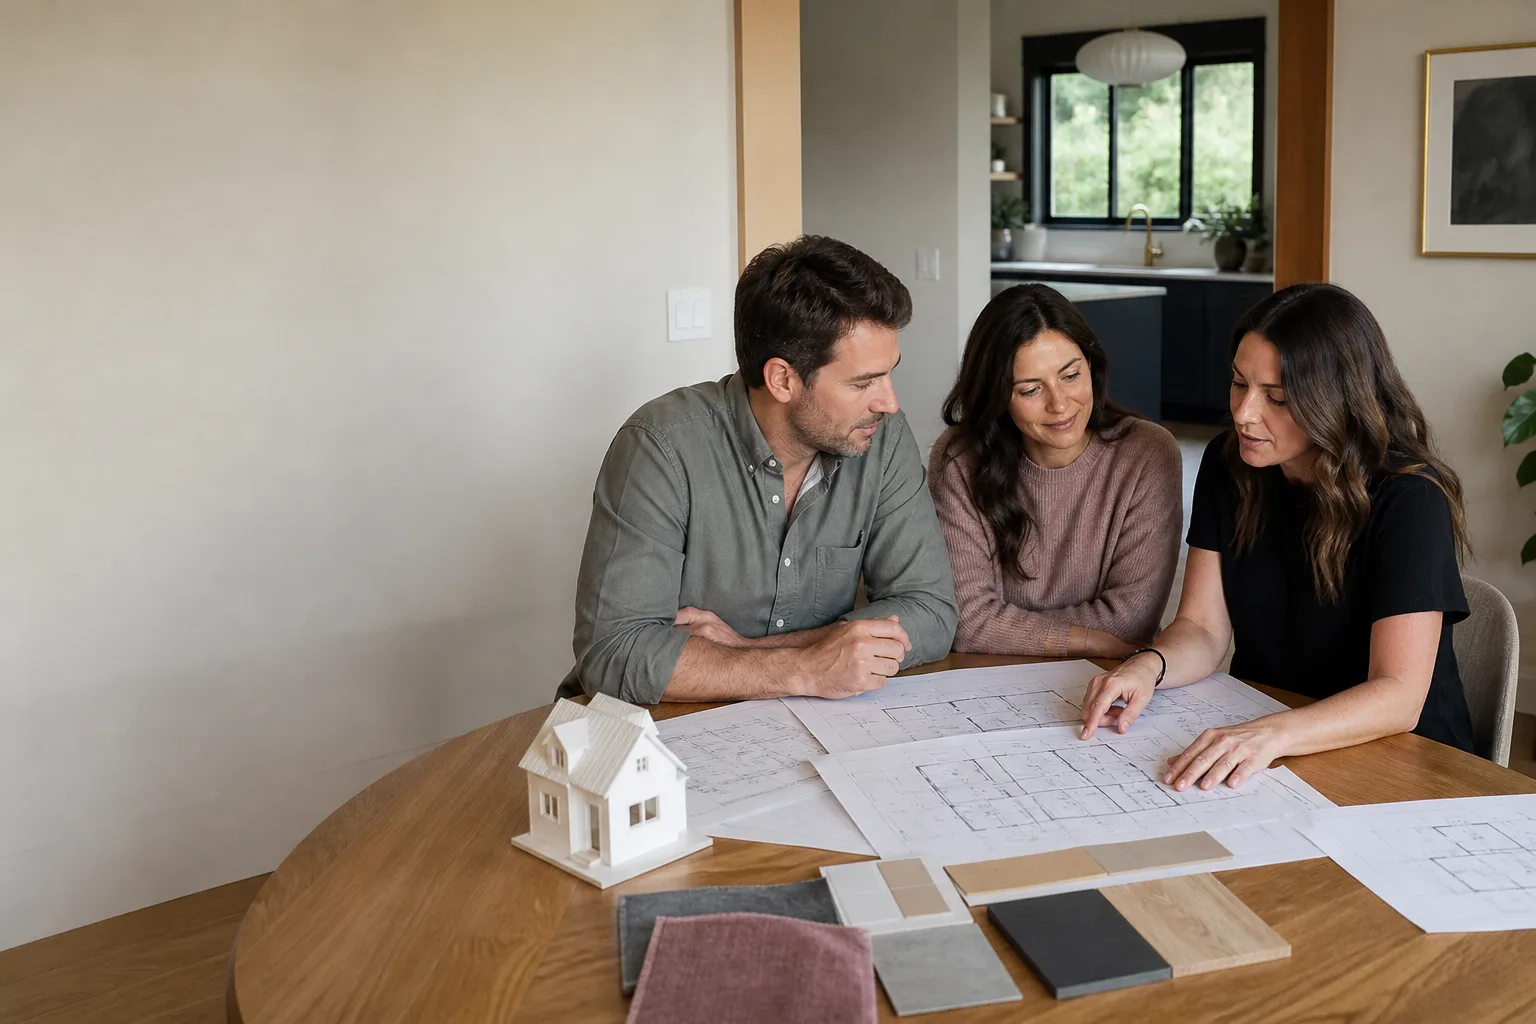
James Hardie ADU Design & Permitting: The Fort Worth Owner’s Guide
If you’re planning an ADU with James Hardie siding or cladding in Fort Worth, design and permitting typically runs $4,500 – $9,800 depending on the structure type, lot constraints, and how much documentation the city requests. We handle the full package: architectural drawings, structural review, permit submission, and the resubmission cycles that almost always follow. Most Fort Worth homeowners don’t discover a permitting problem until the city returns their application with a correction notice, and by that point they’ve already lost three to five weeks.
We’re an independent contractor, not affiliated with James Hardie. What we bring to the table is hands-on familiarity with how their panel profiles, trim systems, and fire-rated assembly requirements interact with Fort Worth’s residential code. That’s where most generic design work goes sideways.
Which James Hardie Models This Applies To
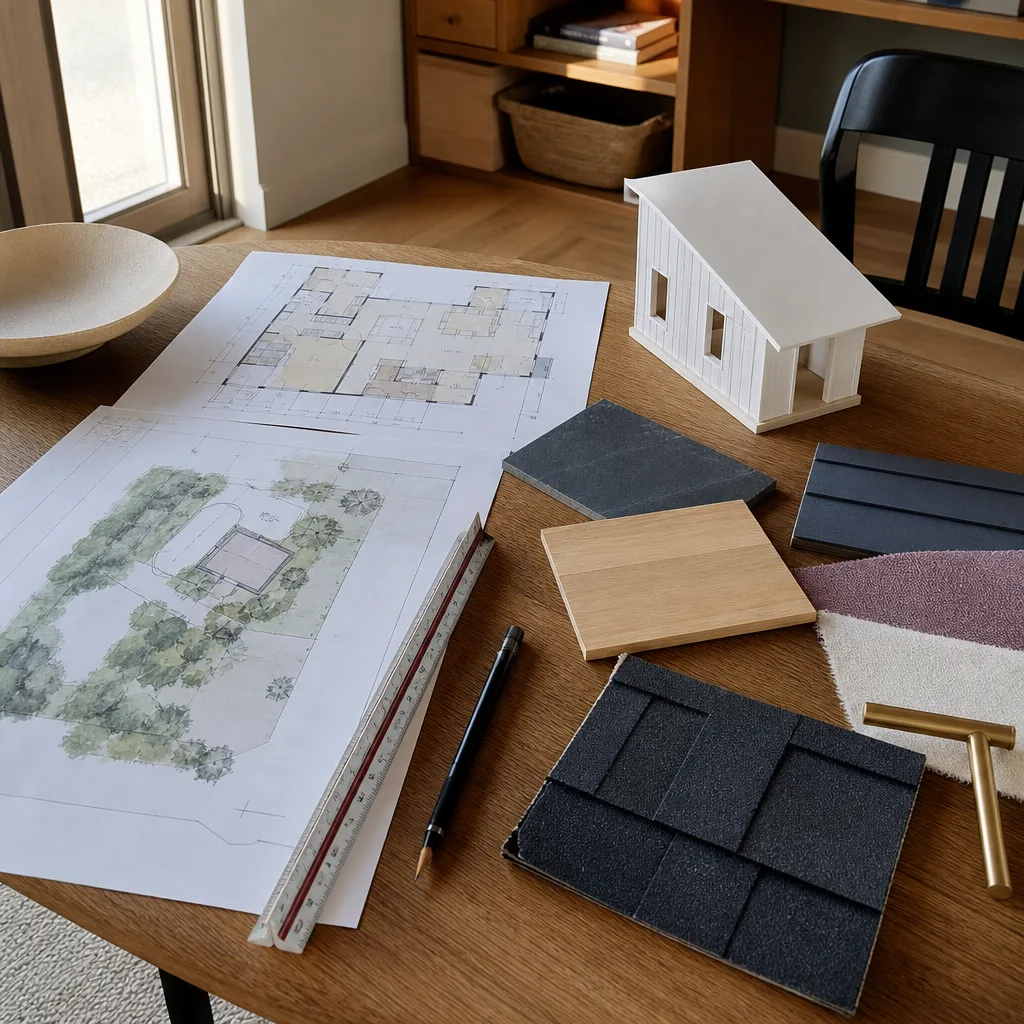
We work with the full current James Hardie exterior line: HardiePlank lap siding in both the Select Cedarmill and Smooth finishes, HardiePanel vertical siding, HardieShingle, and the HardieTrim/HardieSoffit boards that finish out eaves and corners. If your ADU design specifies HardiePlank in the 5.25-inch exposure profile, that’s the standard we see on maybe two-thirds of Fort Worth projects. The 8.25-inch exposure reads more modern and shows up more in the Near Southside and TCU-adjacent neighborhoods.
Here’s the compatibility gotcha most people run into: James Hardie’s fire-rated assembly details change based on whether your ADU is detached or attached, and Fort Worth inspections enforce the separation distance requirements differently depending on your zoning district. A detached ADU under 600 square feet needs a different wall assembly than a garage conversion sharing a wall with the primary dwelling. We document this in the permit package so the inspector’s review matches what you’re actually building. If you already have a design from another source, we’ll audit it against Fort Worth’s current adoptions before you pay another fee.
Signs Your James Hardie ADU Design & Permitting Is Failing
- The city returned your application with comments on wall assembly details. This usually means the drawings didn’t specify fire-rated sheathing, or the Hardie product specified doesn’t match the approved assembly the city expects to see.
- Your designer said “the contractor will handle it.” That’s a red flag. Fort Worth requires complete design documentation at submission, and “contractor will handle it” doesn’t clear plan review here.
- You received a permit for one scope but the plans show another. Happens with prefab ADUs spec’d through an out-of-state dealer. The factory drawings satisfy the manufacturer, not the Fort Worth permitting office.
- The lot survey doesn’t match the actual property line. We see this constantly in older Fort Worth neighborhoods where fences went up sixty years ago and nobody questioned where the line really sits.
- Hardie product substitutions were made without updating the permit package. If you swap HardiePanel for HardiePlank partway through design, the submitted assembly details may no longer pass review.
Replacement Cost & What’s Included
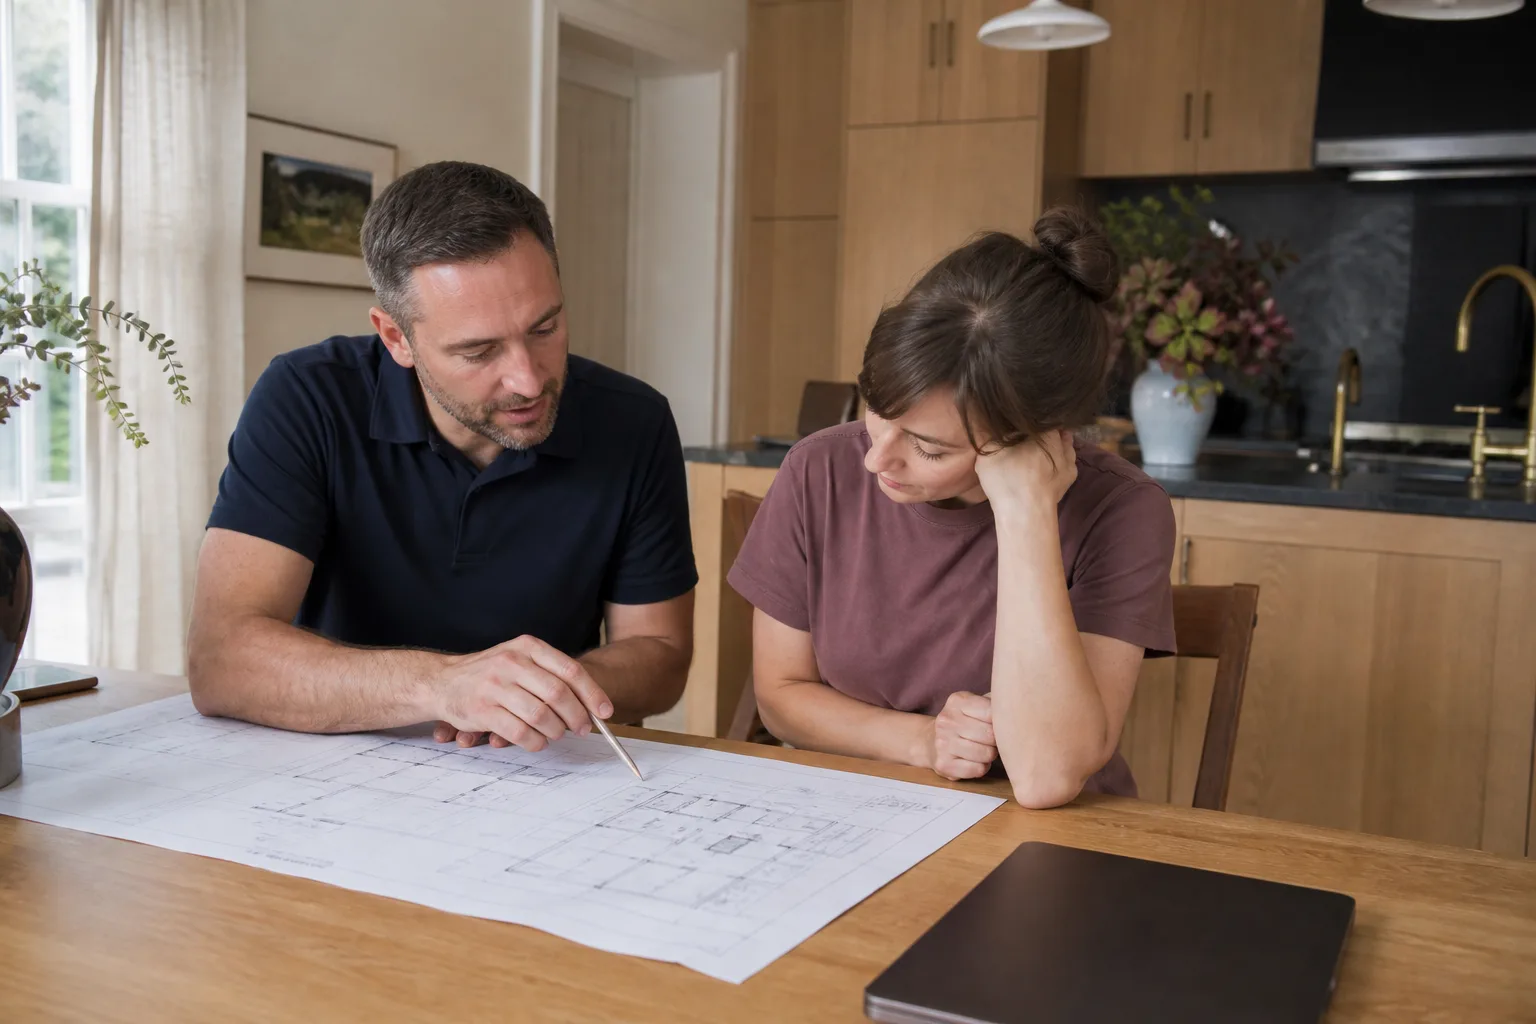
For a full ADU design and permitting package in Fort Worth, expect $4,500 – $9,800. That range covers the drawings, structural calculations, energy code documentation, permit application fees, and the resubmission cycles if the city returns comments. Simpler garage conversions starting from an existing permitted structure trend toward the lower end. Detached ADUs with new foundations, separate utility runs, and James Hardie fire-rated assemblies on all four sides trend toward the upper end.
We deliver a written price before any work begins. No hourly billing surprises, no scope creep passed silently to the bill. The line item tells you exactly what you’re paying for: design hours, permit fees, expediting, and any revisions. And the 365-Day Done Right Promise covers defects in workmanship for one full calendar year from project completion. If something in the permit package wasn’t right, we make it right.
DIY or Call Us?
You can absolutely pull your own records: check your lot survey, read your deed restrictions, measure your setback distances. Knowing those three things before you call anyone will save you real money. That’s the part you should do yourself.
Where homeowners get stuck is the drawing package. Fort Worth plan review wants specific assembly details called out on the plans: sheathing type, fastener schedule, Hardie product the specific product, not just “cementitious siding,” and the relevant UL fire assembly number if your ADU sits within five feet of the lot line. Get one of those wrong and you’re looking at a correction cycle that costs another three weeks. If you’d rather skip that, call (682) 255-2399 and we’ll walk through exactly what your lot requires.
FAQs
Plan for 8 – 14 weeks from design start to an approved permit in Fort Worth. Design work takes two to four weeks, city plan review runs four to six weeks on a clean submittal, and any resubmission cycles add another two weeks each. Projects with straightforward zoning and a clean lot survey finish faster. Call (682) 255-2399 for a timeline specific to your address.
Yes, and that’s about half of what we do. We review the city’s comments, revise the drawings and assembly details to match what Fort Worth is asking for, and resubmit. It’s faster than a full restart because the original application already has a review history, which gives us a clearer target. If you already have a rejection letter, we can tell you over the phone whether it’s a two-hour fix or a full redraw.
Fort Worth permit fees for an ADU project typically run $1,800 – $3,200 depending on valuation and scope. That’s just the city’s fee, not the design work. The design and permitting package we quoted above includes these fees so the price you see is the price you pay. Call (682) 255-2399 for an exact quote on your project.
We handle design, permitting, and construction. That includes sourcing and installing the James Hardie siding, trim, and fire-rated assembly components your project calls for. We don’t operate a retail parts counter, but we know the local Fort Worth suppliers who stock the full Hardie line, and we’ll spec exactly what your permit requires so you’re not guessing at the lumberyard.
If a particular Hardie product is discontinued or backordered, we’ll tell you upfront and work the substitution through plan review before you spend money on it. That’s the part where having done this a few hundred times matters most.
The 365-Day Done Right Promise covers completed work for a full year, and the written price you get before we start is the price you pay unless you change the scope. If the city comes back with an unexpected requirement mid-review, we flag it with a written update before anything moves forward. If the number we give you on day one doesn’t hold up by permit approval, that’s on us, not you. Call (682) 255-2399 to get your project priced.
Written by Miles Hartwell, Owner, Sutton ADU Fort Worth at Sutton ADU Fort Worth, serving Fort Worth and nearby areas since 2006.


