
Tuff Shed ADU Design & Permitting: The Fort Worth Owner’s Guide
If you own a Tuff Shed and want to convert it into a legal accessory dwelling unit in Fort Worth, you need two things before a single wall goes up: a design that meets Texas residential code, and a permit from the City of Fort Worth Development Services Department. We handle both for Tuff Shed conversions, and most design-and-permitting packages in Fort Worth run $8,500 – $16,000 depending on lot constraints, existing slab condition, and utility tie-ins. Where owners usually hit the wall is discovering their shed was never engineered for habitation, which means the design phase has to solve structural, insulation, and egress problems before the permit application can even be filed.
We’re an independent Fort Worth ADU contractor, not affiliated with Tuff Shed. That matters because we’re free to tell you straight when a Tuff Shed is a smart conversion candidate and when you’d be better off with a purpose-built prefab like Abodu, Cover, or Dvele.
Which Tuff Shed Models This Applies To
Not every Tuff Shed can become an ADU. The strongest candidates in Fort Worth are the Premier PRO series and the Premier Barn Style with the taller wall option, because those come with 2×4 wall framing on 16-inch centers, which gives you a fighting chance at meeting insulation and structural requirements. The standard Ranch and Garden series sheds use 2×4 framing on 24-inch centers and often skimp on roof tie-downs, which makes conversion costlier or impossible depending on the site.
Here’s the compatibility gotcha most owners don’t know: Tuff Shed’s “engineered” designation refers to the shed itself meeting basic wind and snow loads for storage, not habitation. Fort Worth sits in a region with 90 mph wind design requirements and occasional freeze-thaw cycles that punish slab edges. A habitable structure needs continuous load paths, anchor bolts into a proper foundation (not the standard skid or pier setup), and a vapor barrier under the floor assembly. The design phase for a Tuff Shed ADU is really a re-engineering phase, and we’ve done enough of these to know exactly what the City of Fort Worth plan reviewers want to see on the first submission.
Signs Your Tuff Shed ADU Design & Permitting Is Failing
When we say a design or permit package is failing, we mean the process is stalled or the structure itself isn’t cooperating with code requirements. Watch for these:
- The permitting office keeps sending comments back. Fort Worth plan reviewers flag the same three things on Tuff Shed conversions: insufficient foundation documentation, missing HVAC or ventilation calcs, and egress window sizing. If you’ve received more than two comment cycles, the design isn’t the problem. The original drawings were never built for habitation rules, and someone needs to redraw them properly.
- Your contractor says you can skip the permit. Some handyman operations in the Fort Worth area will tell you converting a shed to living space is “just a remodel.” It isn’t. Unpermitted living space becomes a liability when you sell, and it can trigger a code enforcement action. We’ve seen homeowners near the TCU campus forced to rip out drywall because a previous crew never pulled a permit.
- The slab or pad is cracking at the edges. Sheds sit on thin pads or skids built for storage loads. Once you add plumbing, a kitchenette, and a bathroom, point loads change. A pad that’s spalling or showing hairline cracks before conversion will fail faster after. The design needs to address the foundation, not just build on top of it.
- Moisture is already inside the shed. Tuff Sheds are not built with a vapor barrier in the floor. In Fort Worth’s clay soil and humid shoulder seasons, ground moisture wicks up through the floor all spring. You’ll see mildew on stored boxes and a musty smell. That’s the first sign the floor assembly will need a complete redesign for habitation.
- The roof feels like it moves in a storm. Standard Tuff Shed roof connections are adequate for storage. They’re often inadequate for a space where people sleep. If the roof creaks or visibly shifts during a North Texas thunderstorm, the structure needs collar ties and anchor upgrades before the ADU design can be approved.
Replacement Cost & What’s Included
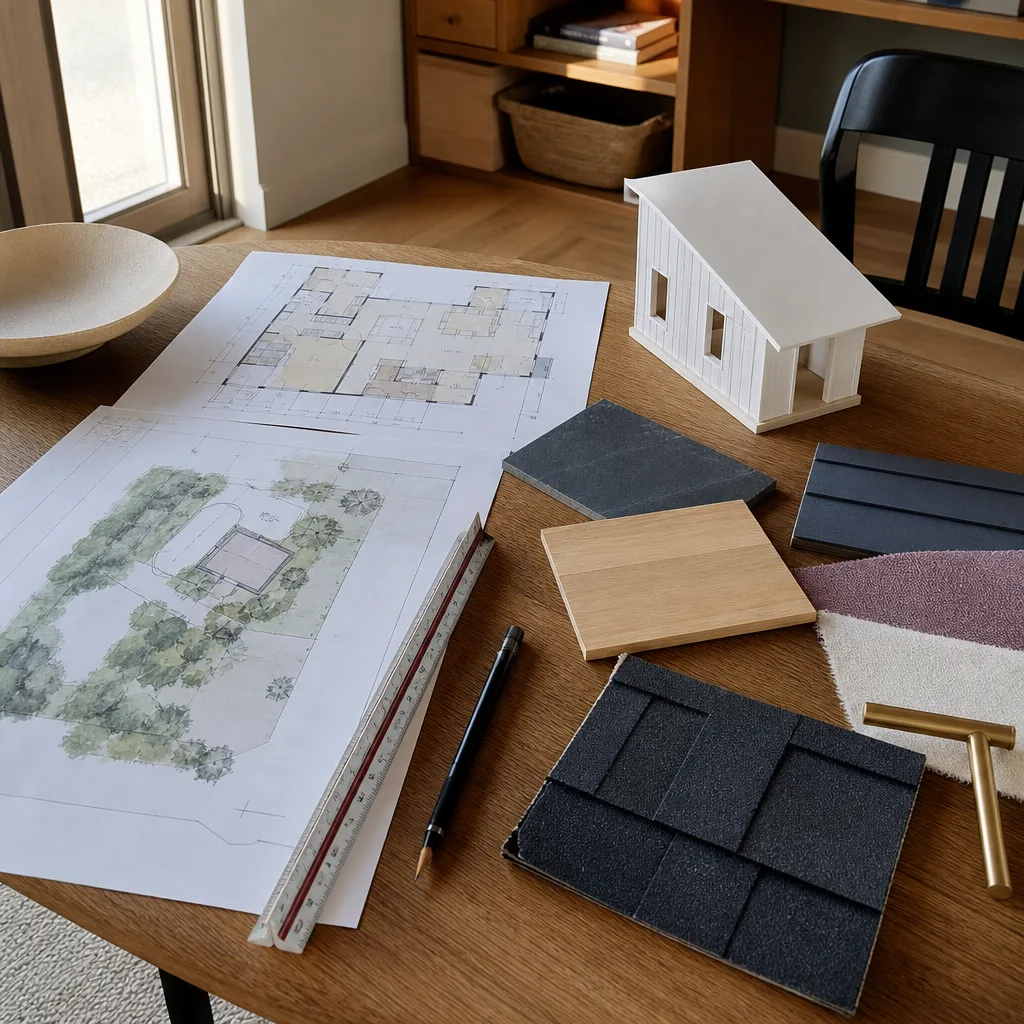
For a Tuff Shed ADU design and permitting package in Fort Worth, expect $8,500 – $16,000. Here’s what drives the range:
- Structural redraw and engineering: $3,200 – $5,800. This is where we take the existing Tuff Shed and re-engineer it for habitation: foundation design, wall bracing, roof tie-downs, and seismic/wind calcs for Fort Worth’s code zone.
- MEP (mechanical, electrical, plumbing) design: $2,200 – $4,000. HVAC load calcs, electrical service sizing, plumbing riser diagrams, and ventilation requirements.
- Permit application and City of Fort Worth review fees: $1,800 – $3,400 depending on square footage and plan review complexity.
- Site plan and survey coordination: $900 – $1,800. Fort Worth requires a sealed site plan showing setbacks, easements, and utility locations.
- Our project management through approval: $400 – $1,000. We track comments, respond to reviewers, and keep it moving.
Every quote is a written price before any work begins. If the number we give you on day one doesn’t hold up by permit approval, that’s on us, not you. No change orders, no surprise fees. The 365-Day Done Right Promise covers defects in workmanship for one full calendar year from project completion. If the plans require revision after approval because of something we missed, we fix it at no cost.
DIY or Call Us?
This is not a DIY project, and it’s not because we want the work. A Tuff Shed conversion to ADU involves structural engineering calculations, electrical load formulas, and plumbing design that most experienced general contractors don’t do in-house, they hire engineers. If you try to pull the permit yourself with hand-drawn plans, Fort Worth plan reviewers will bounce them, and every resubmission adds weeks and fees.
What you can safely do yourself: measure your shed accurately, check the existing foundation type, confirm the wall framing (look for a label inside the door frame), and take photos of every elevation. That prep work saves you money when we quote. But the design, engineering, and permit package belongs with someone who’s done Tuff Shed conversions in Fort Worth before, and who knows which plan reviewer handles ADU submittals and what that reviewer looks for on the first pass. Call us at (682) 255-2399 if you’re weighing a conversion and want to know if your specific Tuff Shed model is even a candidate.
FAQs
Most Tuff Shed ADU design and permitting packages take 8 to 14 weeks from first site visit to approved permit in Fort Worth, with the bulk of that time spent in City plan review, which currently runs 3 to 6 weeks for ADU applications. We submit complete packages the first time, which avoids the 2-to-3-week delay per comment cycle that follows incomplete submittals. Call (682) 255-2399 to get a realistic timeline for your specific shed and lot.
Almost never. A Tuff Shed built for storage rarely meets Fort Worth’s structural, insulation, egress, and foundation requirements for habitation without significant design modifications, which is why the engineering phase matters more than the brand name on the shed. The design work is where we close the gap between what Tuff Shed built and what the City requires. Get a free assessment by calling (682) 255-2399.
We don’t stock Tuff Shed OEM parts, but we source compatible framing lumber, anchor systems, insulation, and HVAC equipment from Fort Worth suppliers we’ve worked with for over a decade, and we carry the common sizes on our trucks for active projects. For prefab brands like Abodu, Cover, and Dvele, we coordinate directly with the manufacturer for any proprietary components. If you’re mid-conversion and need a specific material, call (682) 255-2399 and we’ll point you to a local source or pull it through our supplier accounts.
The approved permit covers the structural, electrical, plumbing, and mechanical work required to convert your Tuff Shed into legal habitable space, and it means the City of Fort Worth has reviewed and accepted the engineering for your specific structure on your specific lot. The permit also triggers the inspection schedule, which is your protection against work that doesn’t meet code. We schedule and attend every inspection so the project closes out clean. Call (682) 255-2399 for a free estimate on your conversion, including the full permit package.
Ready to see if your Tuff Shed is worth converting? Call Sutton ADU Fort Worth at (682) 255-2399. We’ll walk the site, give you a written price for design and permitting, and tell you honestly whether your shed should become an ADU or whether a prefab like Abodu or Cover makes more sense on your lot. Miles Hartwell handles the design consultations personally, and his name and photo are sent to you before the first visit.
Written by Miles Hartwell, Owner, Sutton ADU Fort Worth at Sutton ADU Fort Worth, serving Fort Worth and nearby areas.


