
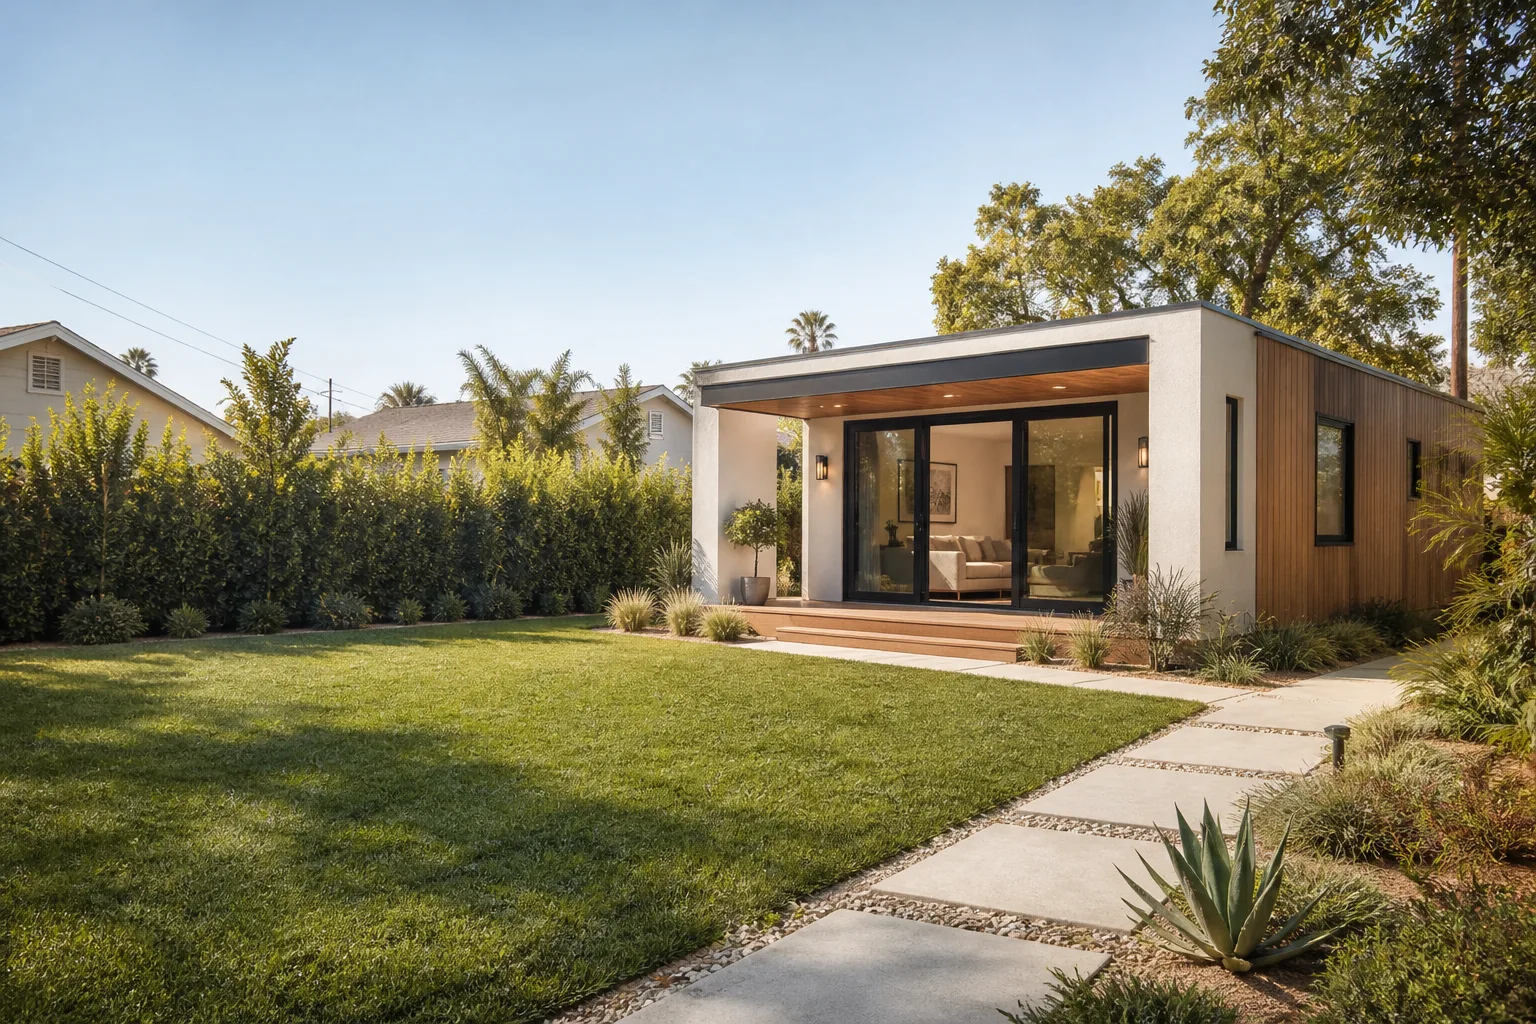
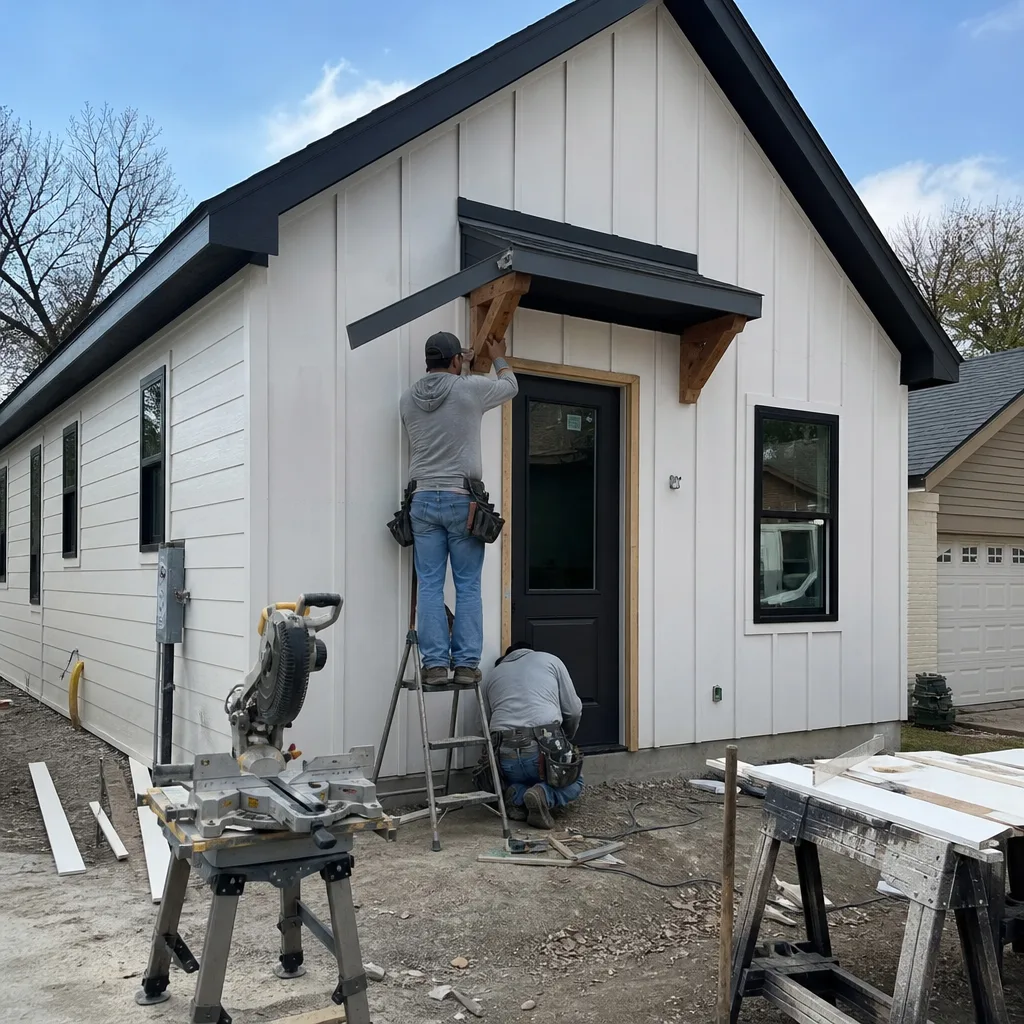
Detached Garage Conversion in Fort Worth, TX
A detached garage conversion in Fort Worth typically costs between $85,000 and $160,000 depending on square footage, condition of the existing slab and framing, and whether you’re adding a kitchen or bathroom. Most projects take 12 to 20 weeks from permit submission to final inspection. If you’re weighing whether converting your detached garage beats building new, the short answer is that reusing an existing structure usually saves 30% to 45% compared to ground-up construction, though it comes with some structural and code realities worth knowing before you commit. Call us at (682) 255-2399 and we’ll walk the space with you and give you a written number, not a ballpark.
At home, we treat this as a meaningful decision, not a sales call. Sutton ADU Fort Worth has been doing detached garage conversions since 2006 as part of the Threshold Group family. Miles Hartwell runs this location, and every project follows the Threshold Standard: a written price before work begins, a 365-Day Done Right Promise on workmanship, and a crew whose name and photo you receive before they ever pull into your driveway.
This page is the practical walkthrough. If you want the fuller picture on garage conversions as a category, including attached garages, cost comparisons, and permitting overviews, read our Garage Conversion ADU in Fort Worth guide. This page is specifically about the detached version: the standalone garage at the back of the lot, behind the alley or off the side yard, that you’re considering turning into a livable space.
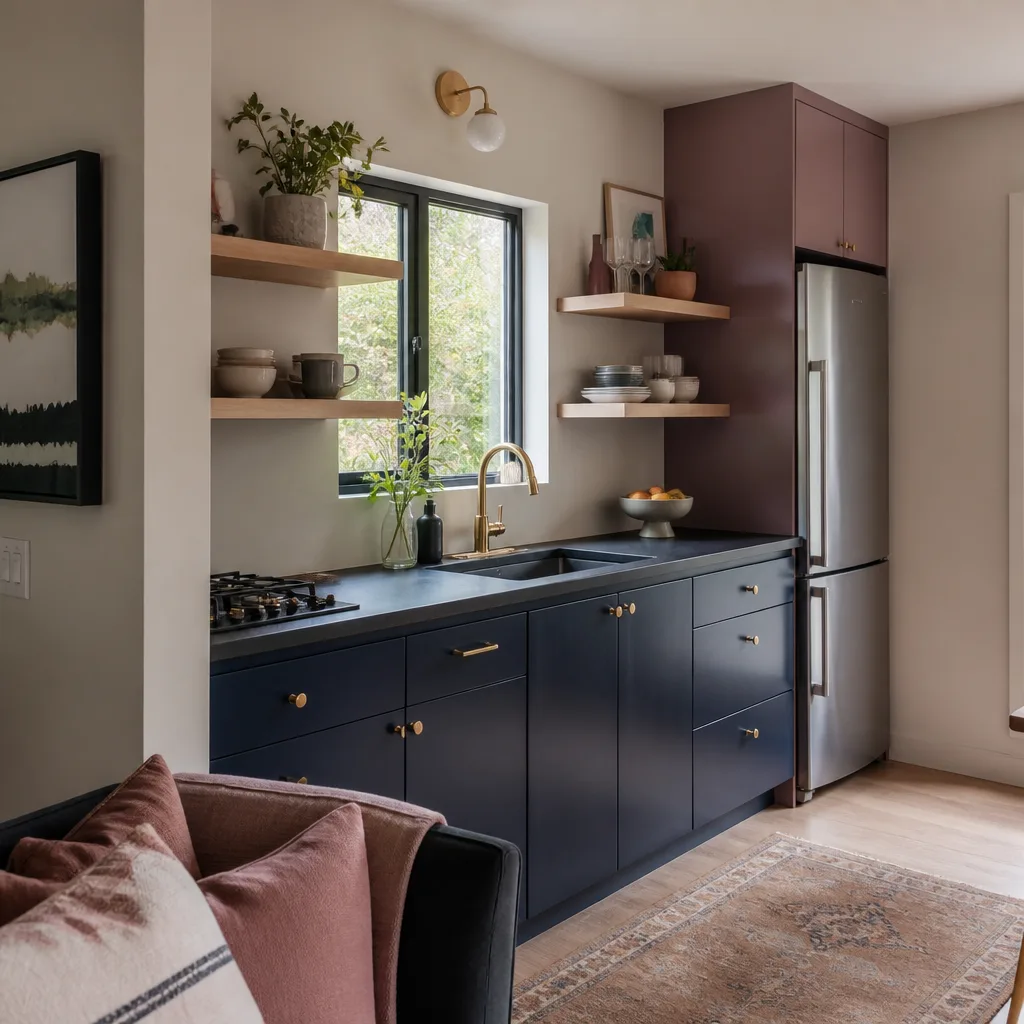
What Makes a Detached Garage Conversion Different
Before we get into when this makes sense, let’s be clear on what a detached garage conversion actually involves, because it’s not the same as remodeling an attached garage. An attached garage shares walls, roofline, and often foundation load paths with the main house. A detached garage is its own structure, sitting on its own foundation, with its own electrical service or a subpanel fed from the house, its own roof, and its own exposure to Fort Worth weather on all four sides. That changes the work in specific ways.
Detached garages built before roughly 1990 were rarely engineered to be lived in. The slab is often thinner than what current code wants for habitable space. The framing may be 2×4 where you’d now want 2×6 for insulation depth. The roof pitch may not allow for the R-value insulation Fort Worth’s climate actually needs, especially in July and August. None of this is a reason to avoid the project. It’s just the reality that determines cost and scope, and we’d rather tell you now than surprise you after demolition starts.
One more distinction worth making: a detached garage conversion is not automatically an ADU. Under Fort Worth’s current development code, an Accessory Dwelling Unit has its own specific definition, size limits, parking rules, and sometimes owner-occupancy requirements depending on how the ordinance has evolved. You can convert a detached garage into a home office, studio, gym, or guest suite without necessarily crossing into ADU territory. Whether you call it an ADU or not changes what the city requires. We’ll sort that out with you on the first visit.
When You Need Detached Garage Conversion
Here are the situations we see most often in Fort Worth, from Wedgwood to Ryan Place to the neighborhoods off Camp Bowie and down toward TCU. If one of these sounds like your house, a detached garage conversion is probably worth a serious look.
- You need a place for aging parents or adult children, but the main house doesn’t have a ground-floor bedroom. A detached garage gives them true separation – their own door, their own quiet – without the cost of a full addition. We’ve built several of these in the Mistletoe Heights and Berkeley Place areas, where lots are deep enough for a rear structure but the main house footprint can’t expand sideways.
- You’re working from home permanently and the dining-room-office setup has run its course. Fort Worth’s summer heat means the garage as an unconditioned workspace only works about six months a year. Once insulated, drywalled, and given a proper mini-split, that same space is usable in August. The commute is approximately forty feet.
- Your detached garage is functionally useless for parking anyway. We see this constantly in older neighborhoods like Fairmount and South Hemphill Heights: the garage was built in 1947 for a car that was six feet wide and fourteen feet long, and a modern F-150 or Tahoe won’t clear the door. The garage is currently storing boxes and a lawnmower. That’s not parking, that’s dead square footage.
- You want rental income without building from scratch. A detached garage that already has an electrical subpanel and a sound slab is the lowest-hanging fruit for an income-producing ADU. The structure’s already there; you’re paying for transformation, not excavation.
- You need a dedicated space for a home business, art studio, or music room that won’t disrupt the household. Detachment matters here. A separate structure means sound doesn’t travel through shared walls, and clients or students don’t walk through your living room to get to the studio.
- The garage is in bad shape and you’re deciding between demolition and reuse. If the framing is solid but the roof, doors, and electrical are shot, converting often pencils out better than tearing down and carting off, especially when the slab is in decent condition. We’ll tell you honestly if the structure is beyond saving – that’s part of the first visit.
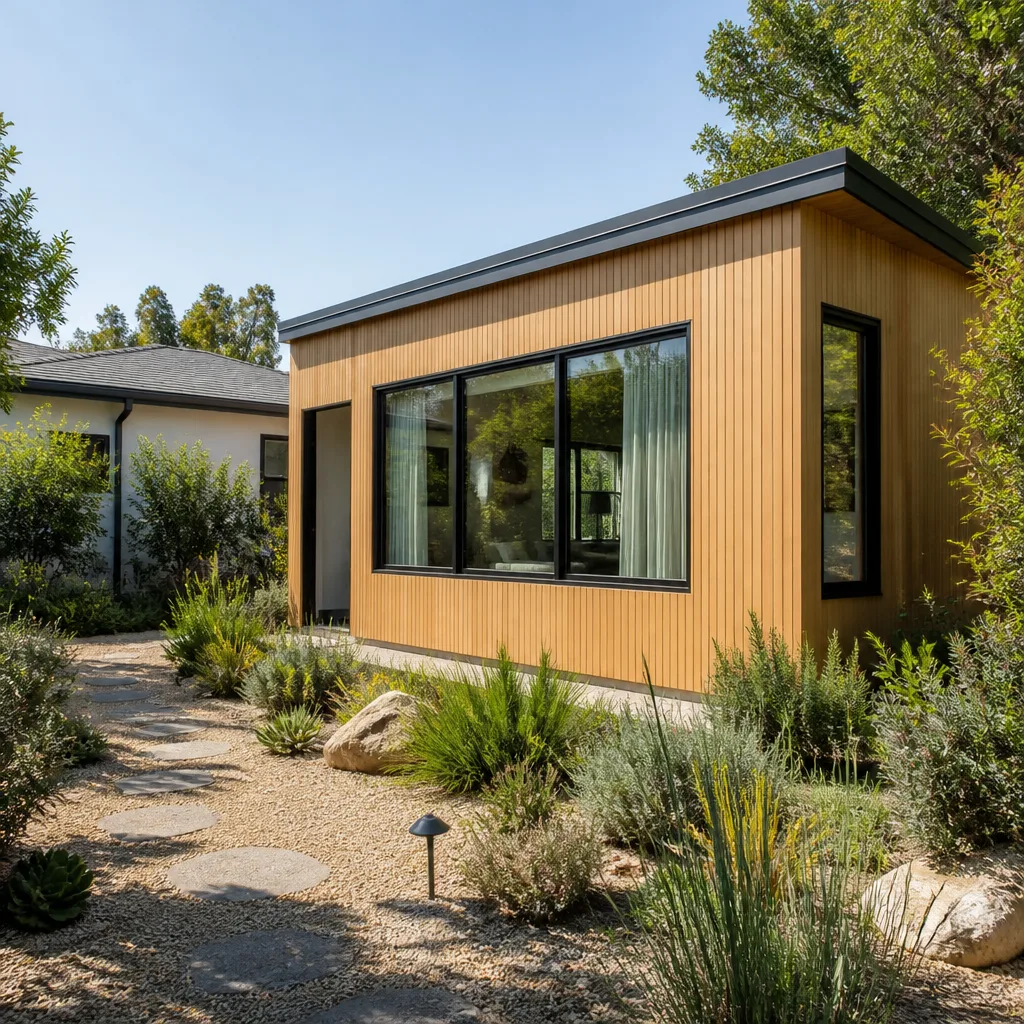
Our Detached Garage Conversion Process
Every project follows the same sequence. Here’s how it works when you hire Sutton ADU Fort Worth.
- Site visit and structural assessment. Miles or one of our senior project leads comes out, walks the garage with you, and looks at the things that determine feasibility: slab thickness and condition, framing quality, roof structure, electrical service location, and site drainage. This visit also gives you a chance to see who we are before you sign anything. No obligation, no pressure.
- Written scope and fixed price. Within a week of the site visit, you get a written proposal that itemizes the work and fixes the price. Not an estimate range. A number. If we find unknown conditions later, we tell you before any change order is written, and you approve it in writing before work continues. That’s the Threshold Standard, and it’s non-negotiable.
- Permitting and planning review. We handle the Fort Worth permitting process, including any ADU-specific review if the project qualifies. We know which drawings the city wants, what the inspector will check, and how to avoid the re-submission loops that stretch timelines. You get a copy of the permit approval.
- Construction and crew verification. Before anyone arrives on your property, you receive the name and photo of each person who will be on site. When they arrive, they’re in Sutton uniform and they show a photo ID badge. Every technician has been background-checked and identity-verified under the Threshold Verified standard. You never open your door to a stranger. You open it to a named person you’ve already seen.
- Final walkthrough and 365-Day Done Right Promise activation. When the work is complete, we walk the space together, test everything that can be tested, and hand you the written 365-Day Done Right Promise. It covers defects in workmanship for one full calendar year from project completion. If something isn’t right, we send someone back. Free second visit, no haggling.
Detached Garage Conversion Pricing in Fort Worth
Let’s talk real numbers. These are the ranges we’ve seen and built in over the last several years in Fort Worth, and they account for the current cost of materials, labor, and city permitting in this market.
| Scope of Work | Typical Cost Range |
|---|---|
| Basic studio conversion (200-350 sq ft, no kitchen, no bathroom) | $60,000 – $90,000 |
| Full conversion with bathroom (250-400 sq ft) | $85,000 – $120,000 |
| Full ADU conversion with kitchen and bathroom (400-600 sq ft) | $110,000 – $160,000 |
| Structural repairs before conversion begins (framing, roof, or slab remediation) | $8,000 – $35,000 depending on severity |
| Site work (trenching for utilities, drainage correction, new electrical service) | $5,000 – $20,000 |
What drives the number more than anything is the condition of what’s already there. A 1995-era garage with a 4-inch slab, decent framing, and an existing 100-amp subpanel is a very different starting point than a 1952 garage with a cracked slab, termite-damaged sill plates, and a 60-amp panel that’s already maxed out. We’ll show you exactly what we’re seeing during the site visit, and the written proposal itemizes it so you can see where every dollar goes.
Plumbing is often the surprise line item. Detached garages almost never have existing water or sewer lines, and running them from the house means trenching across the yard, which in Fort Worth means getting through clay soil that shifts with moisture. That’s not an upsell. It’s what the work actually costs, and a contractor who pretends it’s optional is setting you up for a change order later. Our written price includes it up front.
The free estimate is genuinely free. Call (682) 255-2399 and we’ll schedule the site visit, assess the garage, and give you a written number you can hold us to. No deposit to get the quote, no obligation to proceed.
Detached Garage Conversion and Prefab Options
In some situations, the better financial move is not a traditional stud-framed conversion but a prefab or modular unit placed on the existing slab or adjacent to it. We have direct experience with product lines including Cover, Dvele, and Boxabl, among others. Each has a different strength profile, and we’ll tell you plainly which one fits.
Cover units are panelized and designed for tight urban lots, which makes them a good match for older Fort Worth neighborhoods where the garage sits close to the property line and traditional framing would eat weeks into the schedule. Dvele builds high-performance modules with an emphasis on energy efficiency and indoor air quality, which owners choose when the conversion is for an aging parent or someone with respiratory sensitivities. Boxabl delivers a compact, factory-built structure that deploys quickly, useful when the existing garage is beyond saving and you want the fastest possible path to a livable space.
We don’t push prefab for every job. If your garage framing is sound and the slab is good, stick-built conversion is usually the most cost-effective route. If the structure is compromised, prefab starts to make a lot of sense. We’ll walk you through the tradeoffs with actual numbers, not brochures.
Fort Worth-Specific Considerations
A few things about converting a detached garage in Fort Worth that don’t show up in generic articles.
First, soil movement. Most of Fort Worth sits on the Eagle Ford Shale, which shrinks and swells with moisture. That affects slab performance over time. We check the slab carefully during the site visit because a garage slab that has heaved or settled unevenly will transfer that movement into your new floors, and a year later you’ll see cracks in the tile or gaps in the baseboards. Sometimes a garage slab is fine for a parked car and not fine for a finished living space. We’ll tell you which one you have.
Second, rear lot access. A detached garage usually sits at the back of the lot, which means the conversion work – materials, equipment, dumpsters – has to reach it somehow. If you have alley access, great. If not, we’re moving materials through your side yard or front gate. We plan for that and build it into the written price, because it affects labor, time, and sometimes fence repair.
Third, climate-appropriate insulation. Fort Worth has a hot-humid climate for half the year. The right insulation for a detached garage is not what you’d spec in a Dallas high-rise or a San Antonio renovation. We size the insulation, air sealing, and HVAC to the specific building envelope, which matters more in a detached structure because there’s no shared wall with a conditioned house to buffer it.
Safety and Code Realities
Two things we want every Fort Worth homeowner to understand before starting a detached garage conversion.
First, electrical work on a detached structure is not a DIY project. Existing garage panels in older Fort Worth homes were often installed for lighting and a single outlet, not for the load of a mini-split, a kitchen circuit, or an electric water heater. Upgrading service, running new feeders, and making the panel code-compliant is genuinely dangerous work if you don’t know what you’re doing. A bad connection inside a wall is invisible until it starts a fire. We carry that concern seriously and encourage anyone considering this project to use a licensed professional, not a handyperson, for any electrical scope.
Second, structural changes to load-bearing walls or roof framing should never be attempted casually. If your conversion plan involves widening an opening, adding a bathroom where the roof needs venting, or removing interior framing, that’s engineered work with life-safety implications. Our project leads will identify any structural modifications during the site assessment, and we’ll bring in a Texas-licensed structural engineer where the scope requires it. That cost is in the written proposal, not a surprise later.
Common Mistakes We See in Fort Worth Detached Garage Conversions
We’ve been called in to fix or finish conversions that started with another contractor or a DIY owner. The same problems repeat.
- Ignoring the slab condition. Painting over a cracked slab and laying LVP on top doesn’t fix the movement. Moisture comes up through the slab, the floor buckles, and the fix costs more than checking it would have in the first place.
- Underestimating electrical scope. Homeowners plan for lighting and a few outlets, then realize they need a subpanel upgrade, a new feeder line from the house, and a dedicated circuit for the mini-split. That’s thousands of dollars that wasn’t in the original number.
- Skipping the ADU determination. Some homeowners assume any garage conversion is automatically an ADU, while others assume it isn’t. Getting this wrong can mean re-doing permit applications or, worse, discovering at resale that the space wasn’t permitted as habitable. We sort this out in step one.
- Not planning for HVAC. A window unit in a converted garage is a band-aid in Fort Worth. It fights the humidity all summer, runs constantly, and leaves the space uncomfortable in August. A properly-sized mini-split is the standard fix, and it’s cheaper to install during rough-in than after drywall.
- Assuming the roof is fine because it doesn’t leak. A garage roof that doesn’t leak may still be under-insulated, under-ventilated, or perfectly fine as a roof but inadequate as a ceiling assembly for conditioned space. We look at it during the site visit.
Key Takeaways
- A detached garage conversion in Fort Worth runs $85,000 – $160,000 in most cases, with the existing slab, framing, and electrical service determining where you land in that range.
- Reusing the existing structure typically saves 30% to 45% compared to building a new ADU from scratch.
- Sutton ADU Fort Worth has been doing this work since 2006 under the Threshold Standard: written price before work begins, 365-Day Done Right Promise on workmanship, and a crew you know by name and face before arrival.
- Every technician is background-checked, identity-verified, uniformed, and photo-badged. You get their name and photo before they show up.
- Permitting in Fort Worth has specific ADU rules that change scope and cost. We handle that process end to end.
- Call (682) 255-2399 for a free, no-obligation site assessment and a written number you can hold us to.
FAQs – Detached Garage Conversion
How much does a detached garage conversion cost in Fort Worth?
Most detached garage conversions in Fort Worth run between $85,000 and $160,000 depending on size, scope, and the existing structure’s condition. A basic studio with no bathroom starts around $60,000, while a full ADU with kitchen and bath can reach $160,000 or more. Call (682) 255-2399 and we’ll give you a written number for your specific garage, free.
Can you convert my detached garage into a legal ADU in Fort Worth?
Yes, in most cases, as long as the structure meets Fort Worth’s current ADU requirements for setbacks, size, parking, and owner-occupancy where applicable. We confirm the ADU determination before we do any construction so you’re not guessing. Call us at (682) 255-2399 and we’ll check your specific lot.
How long does a detached garage conversion take?
Most detached garage conversions take 12 to 20 weeks from permit submission to final inspection. The existing structure’s condition and the scope of site work are the biggest variables. We’ll give you a clear timeline in the written proposal, and we’ll update you honestly if anything shifts.
Is it cheaper to convert a detached garage or build a new ADU?
Converting a detached garage is usually 30% to 45% cheaper than building a new ADU of the same size from the ground up, because the structure, slab, and often the electrical service are already there. The savings depends on the garage’s condition. Our site visit tells you which path actually makes sense for your lot. Call (682) 255-2399 for a free assessment.
What if something goes wrong after the conversion is done?
If any element of the completed work fails within one year, we send someone back at no charge. That’s the 365-Day Done Right Promise, and it’s written on your project paperwork, not a verbal assurance. If the work isn’t right, Sutton makes it right.
Ready to Talk About Your Detached Garage?
If you’ve got a detached garage sitting behind your Fort Worth house and you’re wondering what it could become, the next step is a conversation and a site visit. No pressure, no obligation, no vague estimate. Just a straight answer about what’s possible, what it costs, and who’ll be doing the work. Call Sutton ADU Fort Worth at (682) 255-2399 and ask for your free site assessment. Miles Hartwell and the team will take it from there.
Written by Miles Hartwell, Owner at Sutton ADU Fort Worth, serving Fort Worth.


