
A free site visit, a check of what your lot allows and a written, line-item price.
Get your free estimateFast, Reliable Home Addition Contractor Across Hurst
Adding square footage to a Hurst home usually costs between $140,000 and $320,000 for a detached ADU, and $90,000 to $180,000 for a well-executed garage conversion, depending on the condition of what’s already there. Those are honest numbers, not teaser quotes. What changes them in Hurst specifically are the surprises hiding inside homes built between the 1950s and 1980s: twisted framing, slab movement from expansive clay, and wiring that won’t pass a modern inspection once the walls are open. We plan for those realities in the written price before the first tool comes off the truck. Call (682) 255-2399 to schedule a free estimate, and we’ll walk the property with you and point out what we’re seeing before you spend a dime.
Why Sutton ADU Fort Worth Is Hurst’s Preferred Home Addition Contractor
The reason Hurst homeowners keep our number is simple: when we quote a job, the price holds, and the person who shows up is the person whose name and photo you already have. Miles Hartwell runs our Home Addition Contractor team, and every crew member who steps onto a Hurst property arrives in a marked uniform with a photo ID badge at the door. That’s the Threshold Standard, and it’s not a marketing phrase. It’s a written system that says you’ll know exactly who is in your home before they arrive.
Hurst is a city where trust matters more than most. A lot of our clients are parents with young kids home during the day, or older homeowners who’ve lived in the same house for 30 years and don’t open the door to strangers lightly. We built our process around that reality. The 365-Day Done Right Promise covers workmanship for a full calendar year from project completion. If something isn’t right, we come back and make it right, no fee and no argument. That’s a written guarantee on every contract, not a verbal assurance.
We also answer the phone. A live person takes your call 24 hours a day, seven days a week. When you’re mid-build and a question comes up about a variance or a change order, you don’t get a voicemail tree. You get a person who can actually help. For Hurst homeowners, that responsiveness is part of the local reputation we’ve earned by showing up on time and doing what the written price says we’ll do.
Sunroom Addition in Hurst
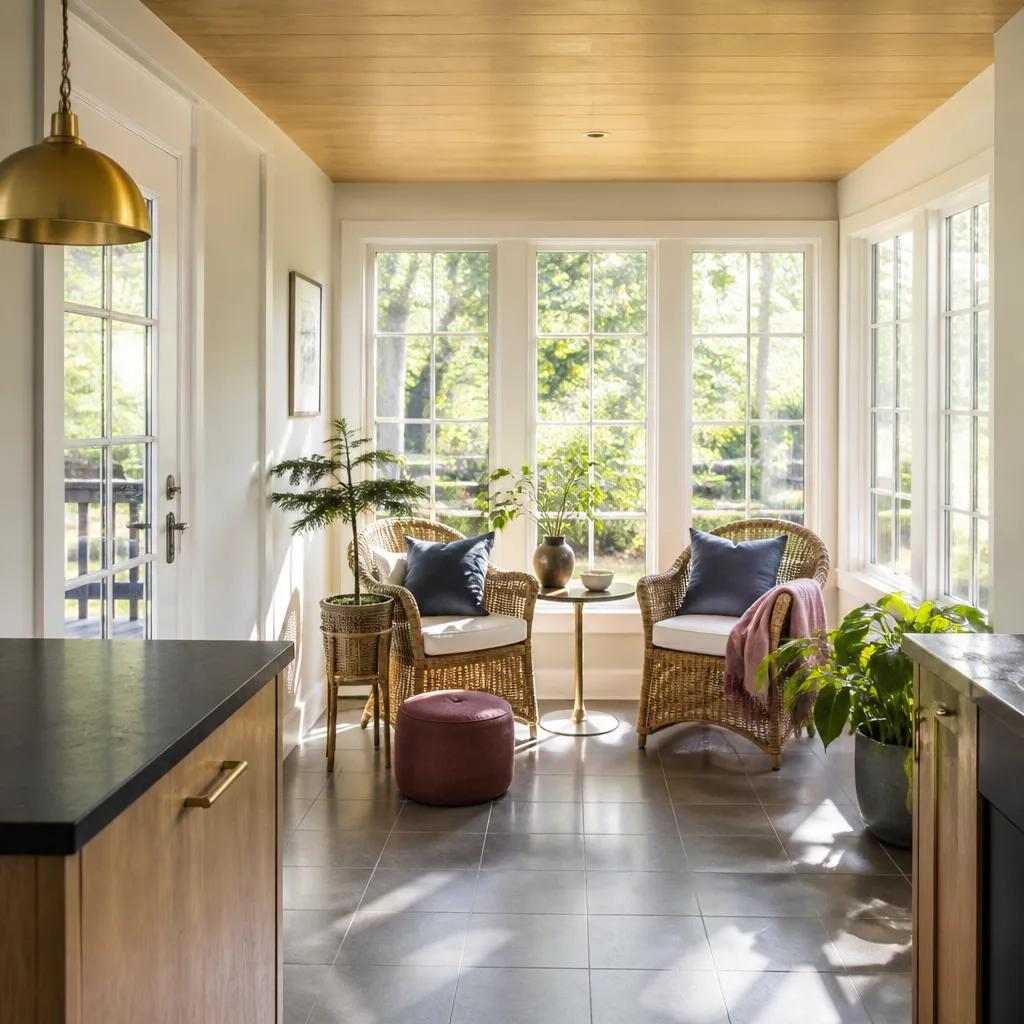
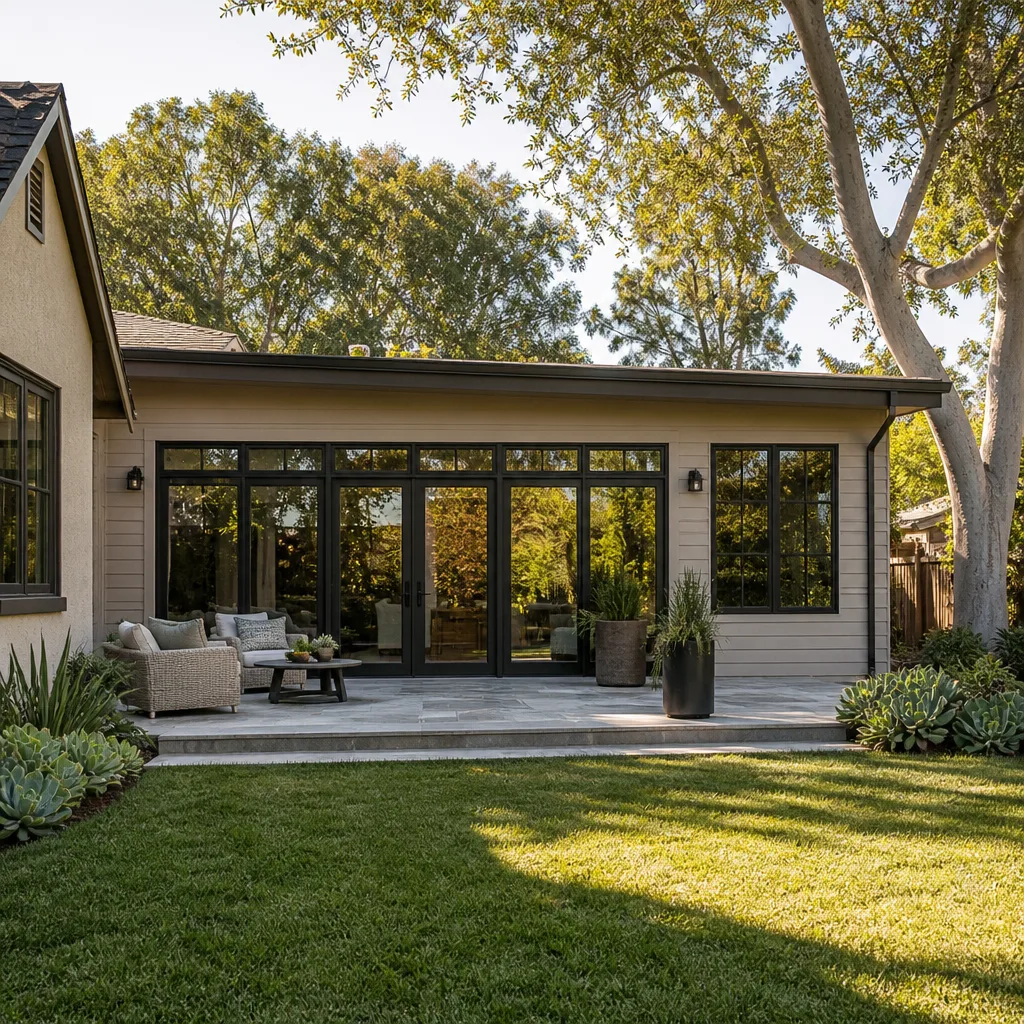
A sunroom addition in Hurst typically runs $45,000 to $95,000, and the first question isn’t about glass or flooring. It’s about whether that room counts as living space under Hurst’s building code, because that determines insulation requirements, egress, and the permits you’ll need. If you want to use it year-round, Hurst’s hot, humid summers demand real HVAC integration and low-E glazing, not just a screened porch with windows. We’ll walk you through the code line by line before you sign anything.
What Hurst’s Climate Does to a Sunroom
July in Hurst regularly pushes past 95 degrees with humidity that makes an unconditioned sunroom unusable by 10 a.m. We size the cooling load properly and include insulated roof panels and low-E glass so the room doesn’t become a greenhouse. Winter freezes matter too: exposed plumbing in a sunroom addition needs freeze protection, and the slab needs to be insulated against cold transfer from the ground. These are local details, and they’re in the written quote from the start.
Foundation Considerations for Sunrooms
Expansive clay soil across Hurst moves with the seasons. A sunroom addition on a poorly prepared slab will crack within a few years. We spec the foundation reinforcement up front, including proper drainage away from the existing house so the new slab doesn’t trap water against the old one. If you’re adding a sunroom to a 1960s brick home, we’ll check the existing slab edge and tie-in points before we commit to a price.
Second Story Addition Contractor in Hurst
A second story addition in Hurst generally costs $180,000 to $320,000 for a full-floor addition with a new roofline. The range is wide because the existing slab’s load capacity dictates whether you need significant foundation work. Many 1950s and 1960s homes in Hurst were built on slabs engineered only for a single story. We don’t guess at that. We bring in a structural engineer early, and the written price reflects what the engineer actually finds, not what we hope to find.
What Existing Framing Means for a Second Story
We’ve opened walls on Hurst homes where decades of attic heat had twisted the original 2×4 framing out of true. That framing has to be sistered and reinforced before it can carry a second floor. On a 1970s brick-veneer home in the Shady Oaks neighborhood, we found exactly that, plus a slab that showed minor heave from expansive clay. We brought in an engineer, sistered new LVLs to the existing studs, and wrote a change order for code-required arc-fault breakers and hardwired smoke and CO detectors before closing walls. Final inspection passed on the first visit.
When the Existing Slab Isn’t Enough
Adding a second story without checking the slab first is how Hurst homeowners end up with a contractor who discovers the foundation needs piering mid-job and hands over a surprise invoice. We include a foundation assessment as a line item in every second-story quote. If the engineer says the slab can’t carry the load without reinforcement, you’ll know that before demolition starts, with a real number attached.
Trusted Brands We Service in Hurst
We work with prefab and modular ADU manufacturers including Cover, Dvele, and Mighty Buildings, which gives Hurst homeowners options that a traditional stick-build can’t always match for speed and precision. We also handle Tuff Shed conversions and James Hardie exterior cladding systems. If you’ve been researching Home Addition Contractor in Hurst options online and have questions about which product line fits your lot and budget, we’ll give you a straight answer. We know which manufacturers hold up to Texas heat and which ones create permitting friction in Hurst’s older neighborhoods. That knowledge saves you time and money.
Common Home Addition Contractor Problems We See in Hurst Homes
- Setback variances on 0.2 to 0.5 acre lots: Hurst’s mid-20th century plats often placed detached garages too close to side property lines for modern code. A garage conversion or new detached ADU can trigger a variance before framing even starts, and we handle that paperwork as part of the job.
- Deteriorated sill plates from slab moisture: Homes built in the 1960s with slab-on-grade foundations often have sill plates that have wicked moisture for decades. Open an exterior wall and you might find rot that needs replacement before any addition can tie in.
- Expansive clay foundation movement: Hurst’s clay soil shrinks and swells with rainfall and drought. New ADU foundations need proper engineering to avoid differential movement, and existing slabs sometimes need piering before a second story goes up.
- Undersized wiring from the original build: A 1970s Hurst home typically has a 100-amp panel, and a room addition or ADU with modern appliances and HVAC will exceed that. We include the panel upgrade in the written price instead of springing it on you mid-project.
Pricing for Home Addition Contractor in Hurst, TX
Here are the ranges we quote most often in Hurst. Our Room Addition Contractor in Hurst typically quotes $70,000 to $140,000 for a room addition or bump-out. A garage conversion to an ADU runs $90,000 to $180,000, including the code upgrades a habitable space requires. A detached ADU from a prefab manufacturer like Cover runs $180,000 to $320,000 before site work. A second story addition runs $180,000 to $320,000. A sunroom runs $45,000 to $95,000. What pushes any of these toward the top of the range in Hurst is foundation work from expansive clay, framing repairs on older homes, and the setback variance process on tight lots. We write all of it into the price before work begins. Call (682) 255-2399 for a free, written estimate with no surprises in it.
We Also Serve Cities Near Hurst
Our crews work throughout the mid-cities and Tarrant County. We regularly serve Hurst homeowners along with those in North Richland Hills, Fort Worth, Keller, and Arlington. Dispatches and scheduling are coordinated from our Dallas-Fort Worth office, but the crews live in the area and know these streets. If you’re nearby, call (682) 255-2399 and we’ll let you know when we can be out.
Serving Hurst, TX - Our Local Coverage Area
We’re based in the Hurst area and know this community well. Use the map below to see our service coverage - if you’re nearby, we can almost certainly help.
FAQs About Home Addition Contractor in Hurst
When you open walls in a Hurst home for an addition, current code requires arc-fault breakers on bedroom and living-area circuits, hardwired smoke and CO detectors with interconnection, and in many cases a panel upgrade to 200 amps. These are mandatory, not optional, and they’re predictable. We include them as line items in the written quote so they never come as a surprise.
Often yes. Many detached garages in Hurst’s older neighborhoods sit inside the modern side-yard setback line, which means converting them to habitable space triggers a variance request through the city. We handle that paperwork, and we’ll tell you the timeline for approval before you commit. Call (682) 255-2399 and we’ll check your specific lot.
Expansive clay in Hurst moves significantly with moisture changes, and that movement is the leading cause of cracks and settlement in new additions. Our foundation designs include proper drainage, moisture barriers, and reinforcement tuned to the soil conditions on your specific lot. An engineer signs off on the plan before concrete is poured.
Maybe, but you won’t know until an engineer looks at the slab. Many 1960s slabs in Hurst were poured for single-story loads only, and adding a second story can require piering or slab reinforcement. We assess that before quoting, so the written price reflects reality instead of a lowball that balloons mid-project.
It depends on whether the space is heated and cooled, insulated, and connected to the main home’s HVAC. If it’s a three-season room with no permanent climate control, it may not count as living square footage for tax or appraisal purposes. We’ll explain the classification for your specific design before you commit. Call (682) 255-2399 for the straight answer.
Written by Miles Hartwell, Owner at Sutton ADU Fort Worth, serving Hurst through the Threshold Group family of home-service companies since 2006.


