
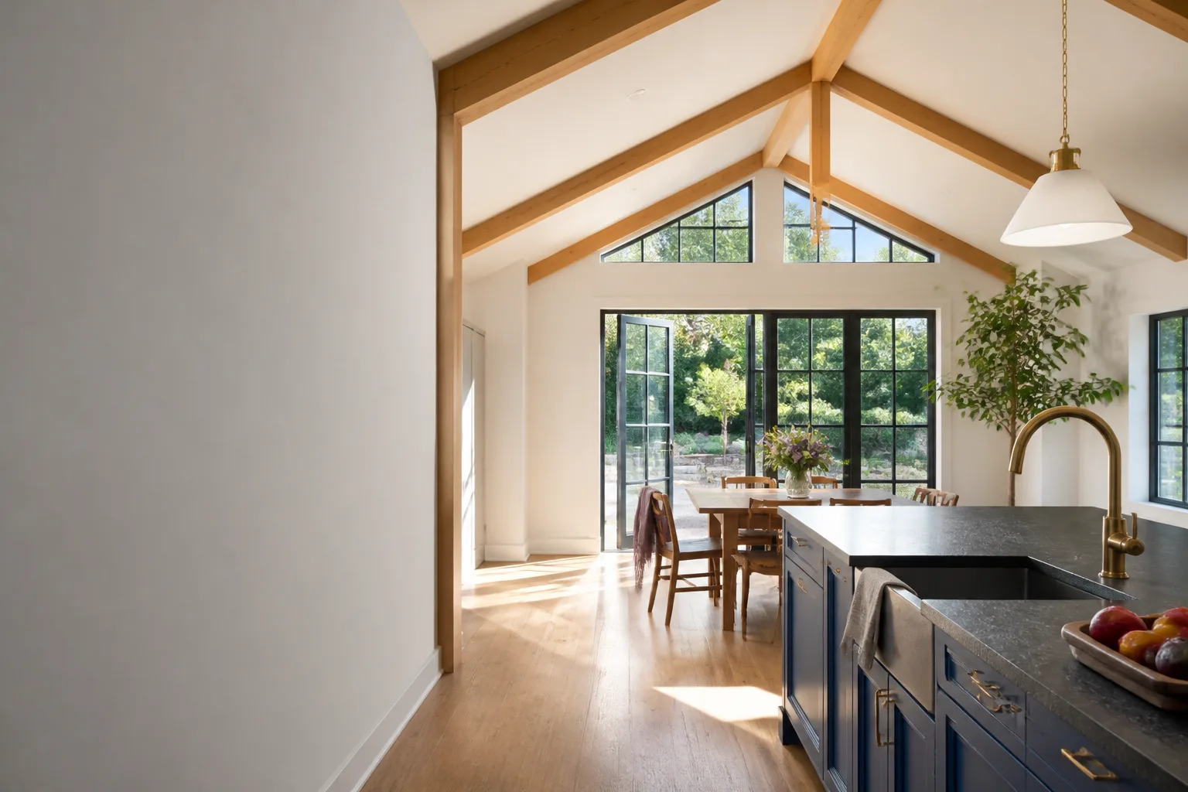
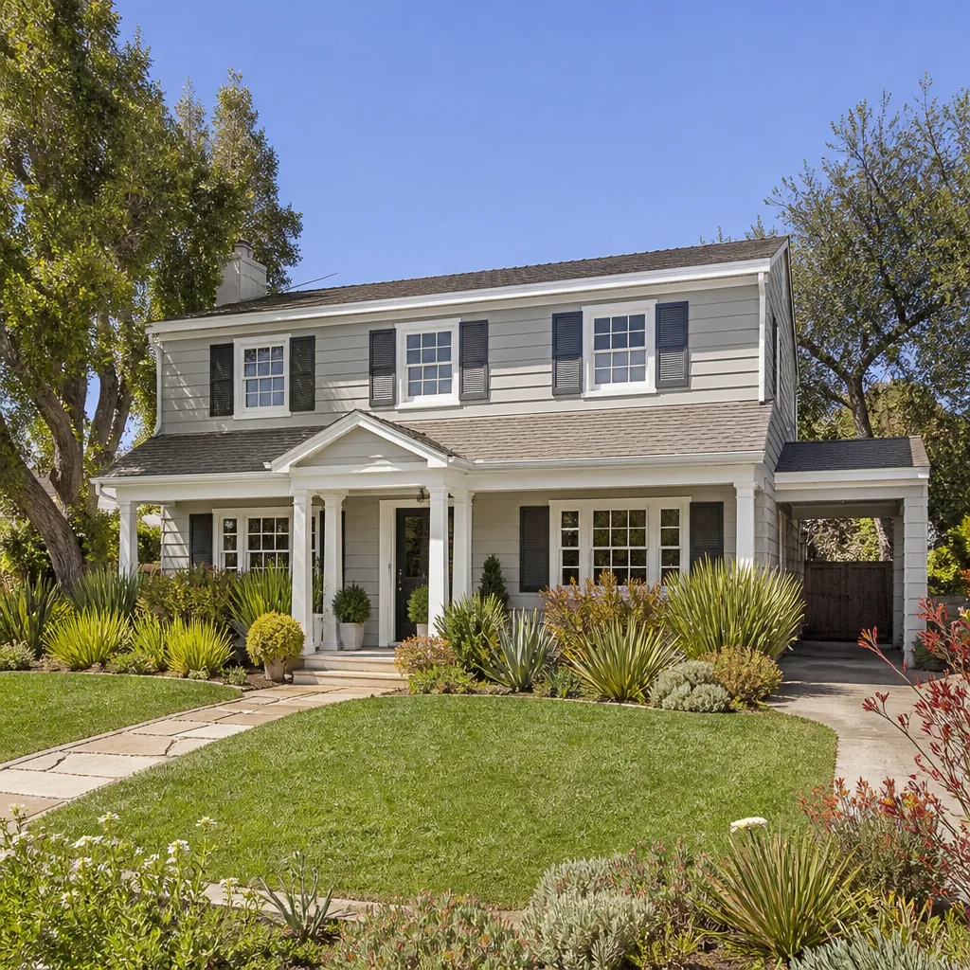
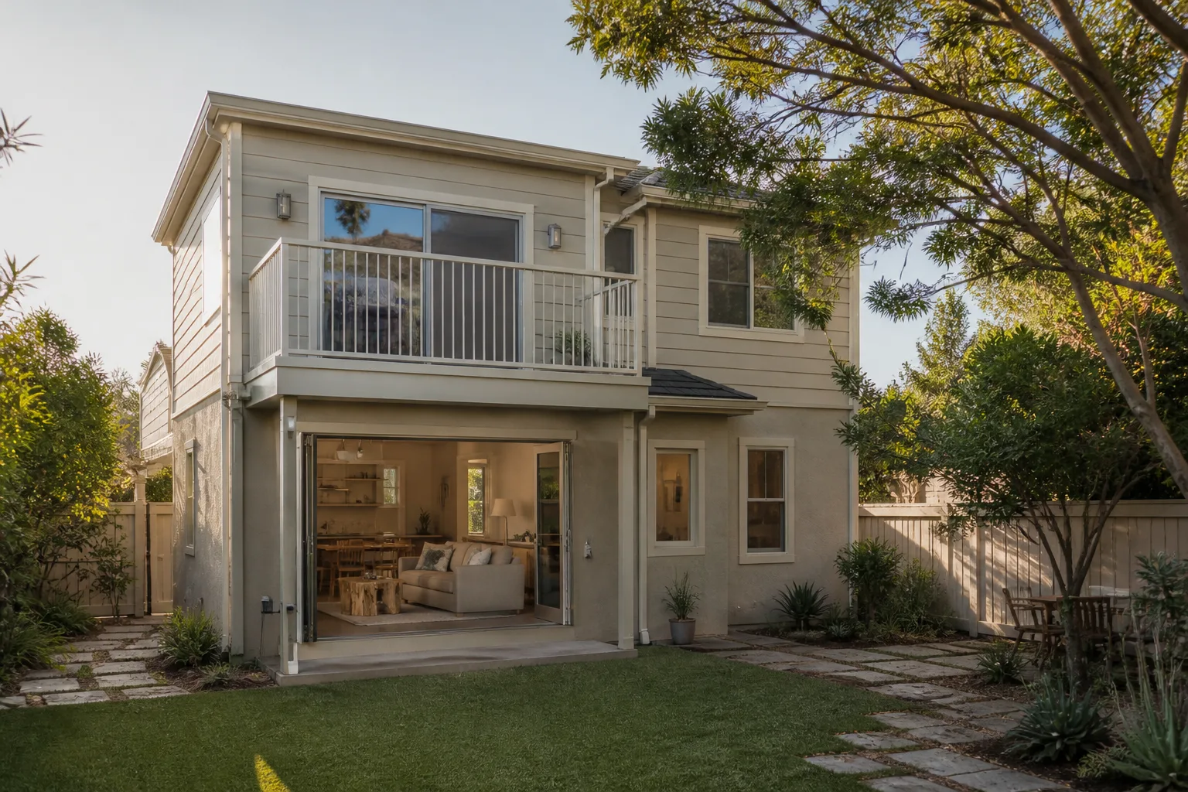
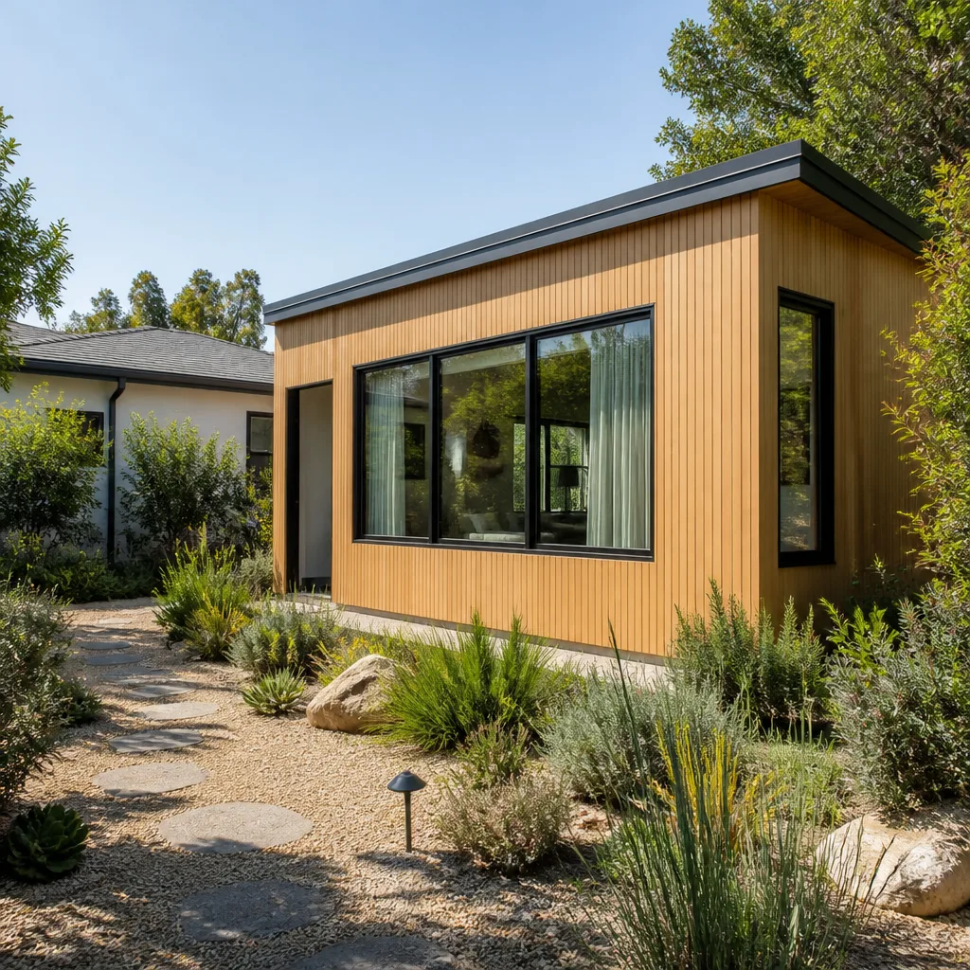
A free site visit, a check of what your lot allows and a written, line-item price.
Get your free estimateFast, Reliable Room Addition Contractor Across Arlington
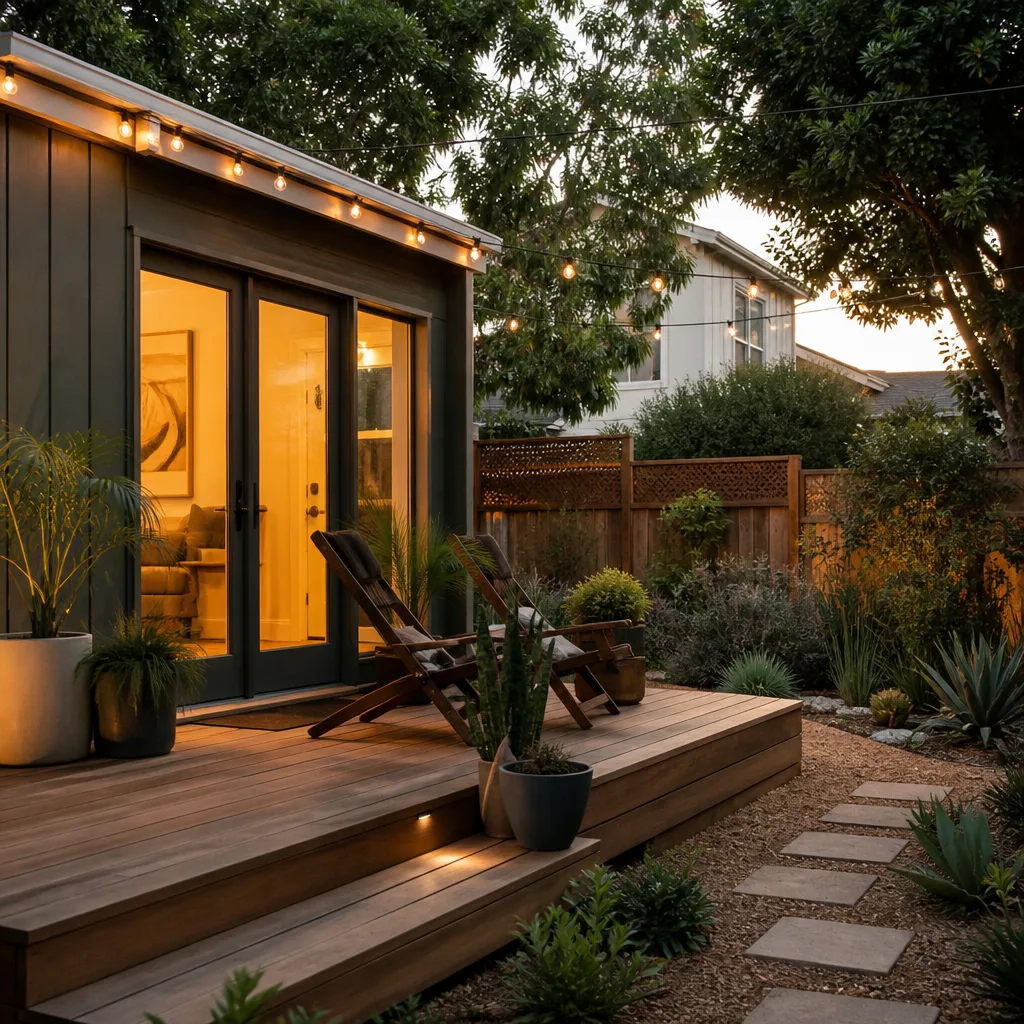
A room addition in Arlington typically runs $90,000 – $210,000 for a standard 400 – 800 square foot build, with detached ADUs on larger lots starting around $180,000 before site work. That’s the honest range. What changes it: your foundation type, whether you need a variance, and how much electrical work your existing panel can handle. Our crews work Arlington neighborhoods every week, from the ranch-style streets of north Arlington to the newer brick veneer subdivisions south of I-20, and we quote every project the same way: written price first, work second. Call (682) 255-2399 to schedule a free on-site estimate.
Why Sutton ADU Fort Worth Is Arlington’s Preferred Room Addition Contractor Company
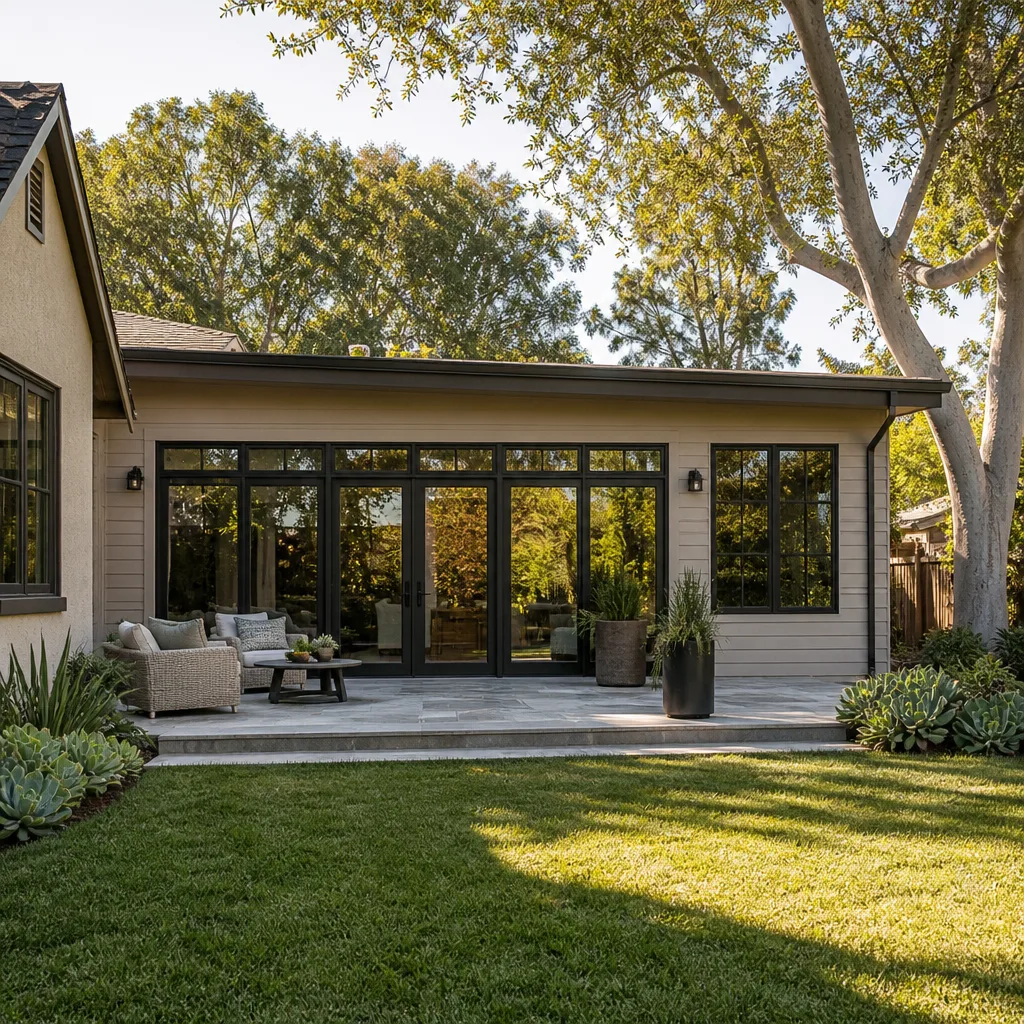
Arlington homeowners don’t just want a contractor. They want to know who’s walking onto their property. That’s why every Sutton ADU Fort Worth technician arrives in a marked uniform, shows a photo ID badge at the door, and has already had their name and photo sent to you before the visit. We call it the Threshold Standard, and it applies to every project we run in Arlington, from a small sunroom off a 1970s split-level to a full detached ADU on a half-acre lot.
Miles Hartwell, who leads our Arlington-area builds, has spent years working through Arlington’s specific permitting quirks. The patchwork of zoning overlays here means two homes on the same street can face completely different setback rules. A contractor who only knows Fort Worth’s more standardized ADU codes will stumble on that. We don’t, because we scope every Arlington job against the specific neighborhood’s requirements before we ever put a quote in front of you.
Arlington customers get a written price before any tool is lifted. No vague allowances, no “we’ll figure it out during framing.” That price holds unless you change the scope. And every room addition carries our 365-Day Done Right Promise: if the work isn’t right within one full calendar year from project completion, we make it right. That’s a written guarantee, stamped on your project documents, not a sales line.
ADU Conversion in Arlington
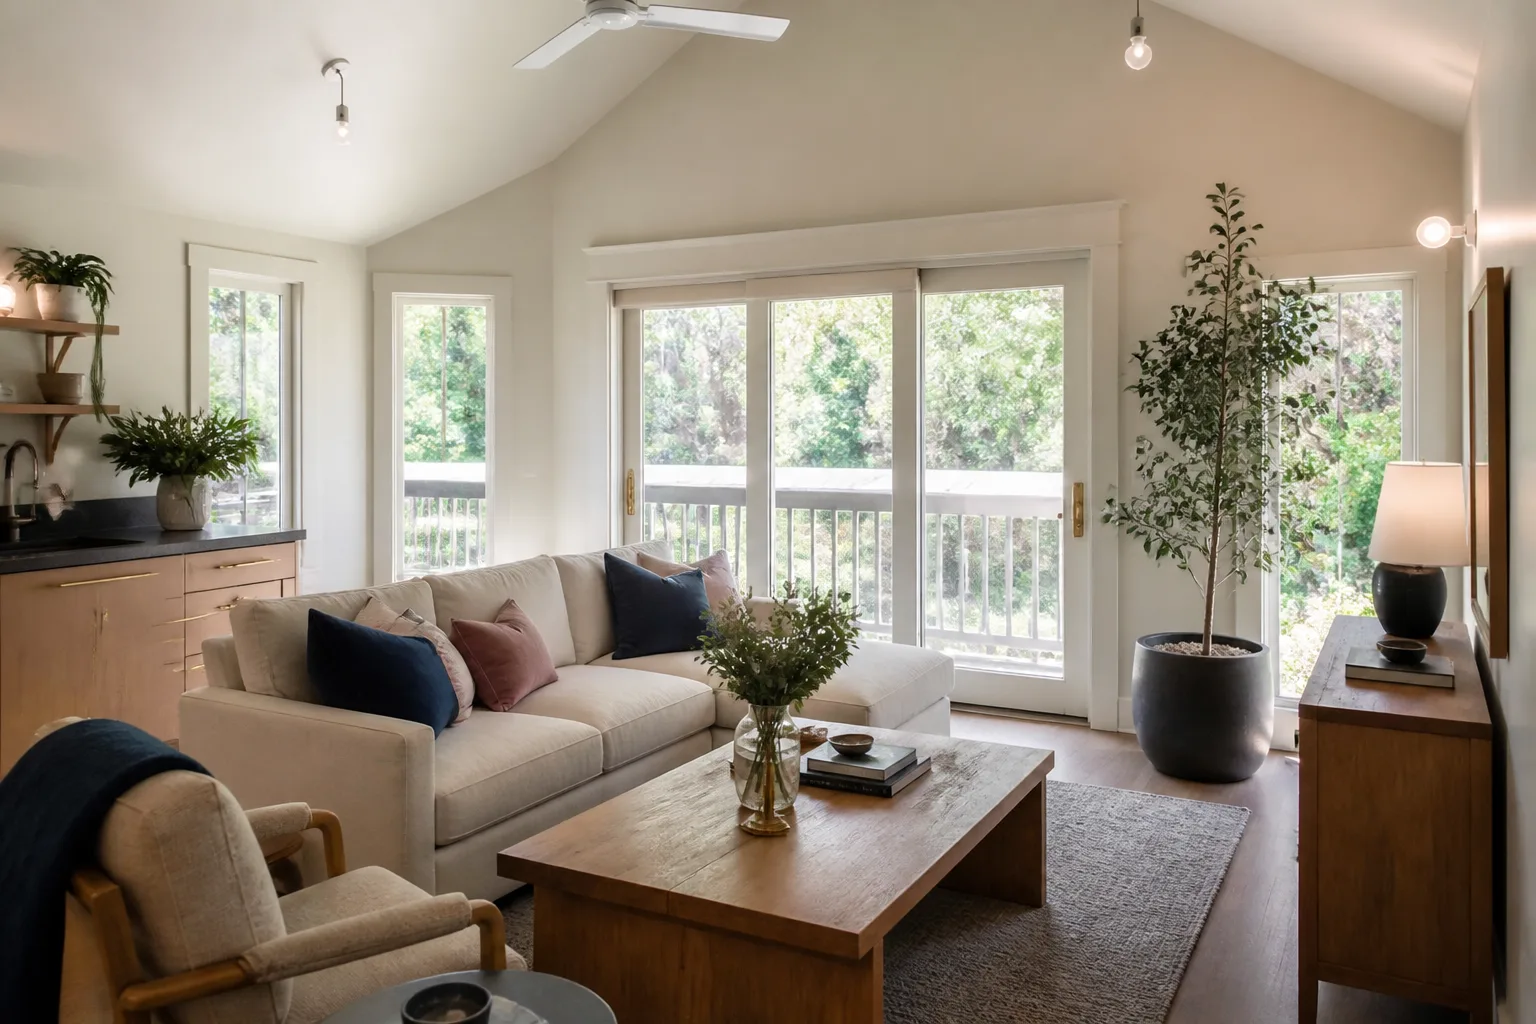
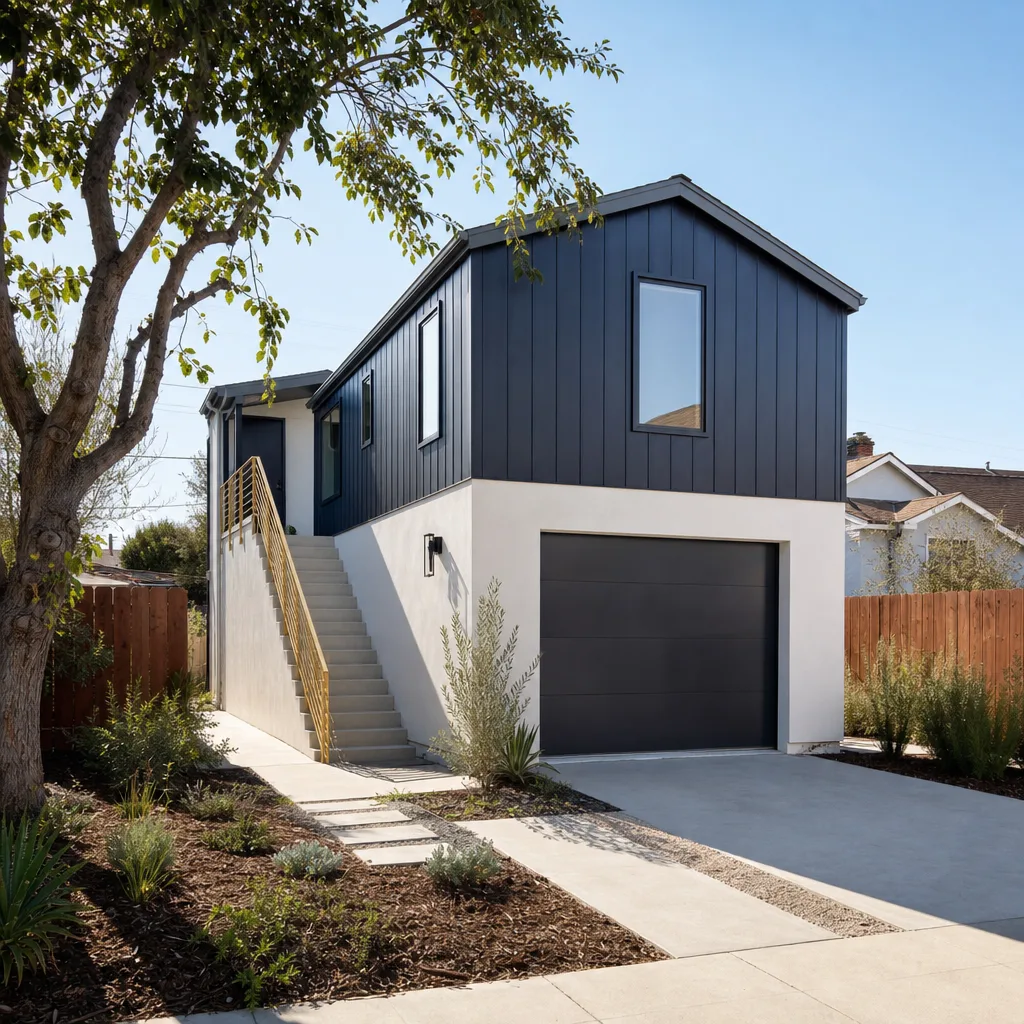
ADU conversion in Arlington means turning existing square footage, a garage, a workshop, sometimes an attached storage room, into a fully permitted secondary dwelling. It’s the most popular room addition route here because it leverages structures you already own, which trims $25,000 – $45,000 off what a detached build would cost on the same lot. Most garage-to-ADU conversions in Arlington run $95,000 – $165,000 depending on plumbing rough-in distance, insulation requirements, and whether your existing slab can be salvaged.
Zoning and Variance Work Before the Quote
Arlington has no unified citywide ADU ordinance. That single fact shapes every conversion we scope. A garage conversion in the older neighborhoods east of Fielder Road may need a variance if the existing structure sits too close to the property line, and the request has to demonstrate compatibility with the ranch-style streetscape around you. We handle that paperwork and design adjustment before you sign anything. You see the final quote only after we know the project can actually be permitted.
Electrical and Foundation Reality for Older Homes
Homes built in Arlington’s 1960s – 1980s boom often run on 100A panels and pier-and-beam foundations over expansive clay. Adding a dwelling unit means load calculations, likely a panel upgrade to 200A, and foundation isolation so the addition doesn’t move separately from the main structure. We quote these as line items, not surprises, and we engineer pier-and-beam additions with helical piers where the clay demands it.
Sunroom Builders in Arlington
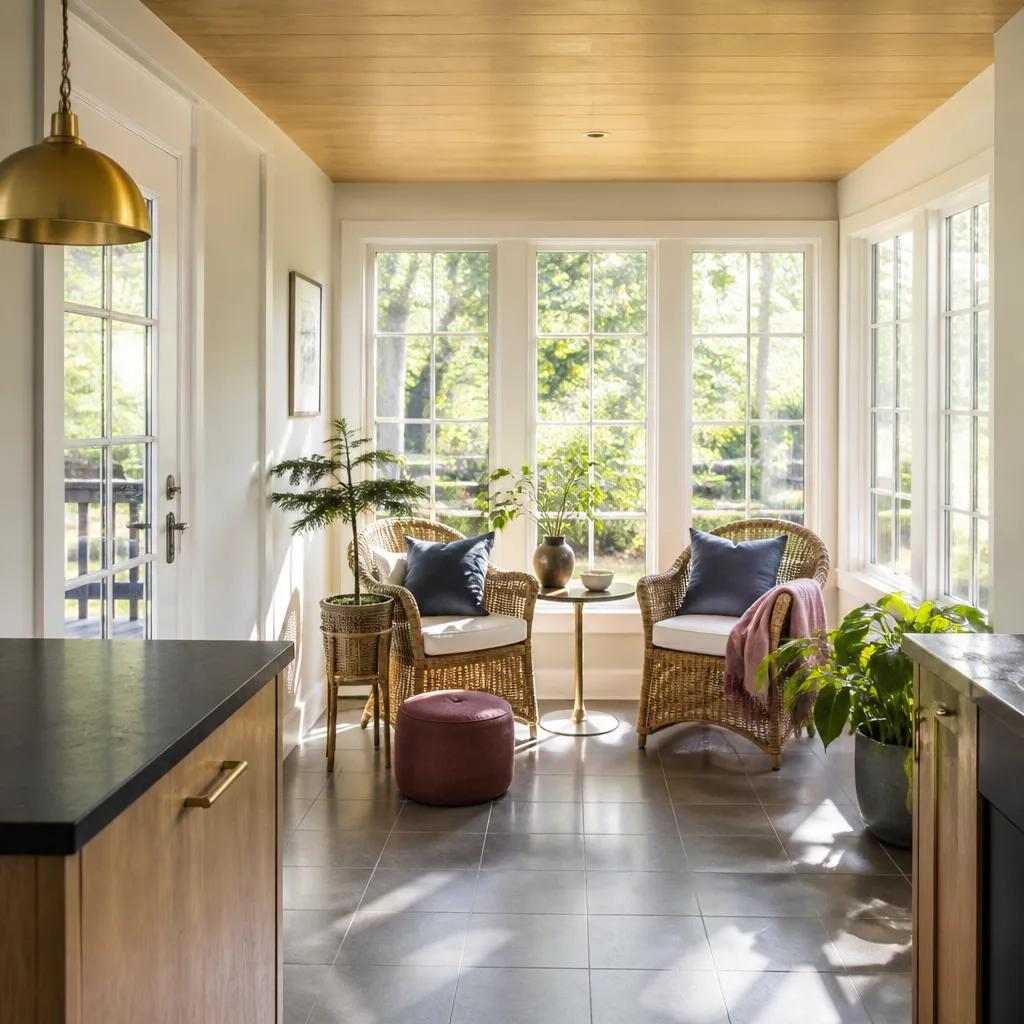
Sunroom builders in Arlington work with a very specific climate reality: hot, humid summers with routine 100°F days, and the occasional spring hailstorm that tests every roof surface. A sunroom here isn’t just glass and framing. It’s an engineered envelope. Most Arlington sunrooms on 1960s and 1970s homes run $45,000 – $95,000 for a weathertight, HVAC-connected space, and the spread depends on whether you’re doing a three-season room or a fully conditioned four-season build.
Thermal Envelope and Hail Resistance
We specify low-E glazing and insulated roof panels on every Arlington sunroom because cooling load is the make-or-break spec here. A cheap sunroom becomes an oven by June. And we frame roofs for Arlington’s hail season, using impact-rated materials where the budget allows. The goal is a room that adds square footage and actually gets used in August, not one that sits empty until October.
Pier-and-Beam Ties on Older Ranches
Matching a sunroom to a 1970s ranch home’s existing pier-and-beam floor means careful elevation work. The new slab or new pier rows have to tie in without creating a differential that cracks drywall later. Expansive clay under Arlington makes that harder than it looks. We scope the existing foundation condition during the estimate, not after demo starts.
Trusted Brands We Service in Arlington
We work with Dvele, Boxabl, and Plant Prefab product lines for Arlington homeowners who want a factory-built option instead of full site construction. Prefab cuts on-site time significantly, often 30 – 40 percent, which matters when you’re living in the house during the build. We stock the common connection details and flashing kits for these systems locally, so you’re not waiting on a cross-country parts shipment when the project hits the weatherproofing stage. Each brand has different dimensional constraints and foundation requirements, and we walk you through which one actually fits your lot and your zoning overlay before you commit.
Common Room Addition Contractor Problems We See in Arlington Homes
- Expansive clay movement cracking new slabs. Arlington’s clay shrinks in drought and swells after rain. A slab poured without proper soil preparation or pier support will crack within the first year, sticking doors and splitting drywall in the new room.
- Septic and well setbacks ignored on acreage builds. Properties just outside city limits, especially south and east of Arlington proper, often run on septic and private wells. County setback requirements for a detached addition can kill a placement if they’re not identified before the quote. Redesigns at that stage cost thousands.
- Protected post oaks and pecans stopping work mid-project. North Arlington, particularly around Dalworthington Gardens, has active tree preservation rules. A stop-work order over a root zone violation can force you to shift the entire footprint, and the city doesn’t reimburse you for the delay.
- Undersized electrical service on 1960s – 1980s homes. A 100A panel that ran a three-bedroom house in 1975 can’t carry a kitchenette, HVAC, and lighting for a new addition. Neglect the panel upgrade in the quote and you’ll find the cost added back in as a change order.
Pricing for Room Addition Contractor in Arlington, TX
Here are real numbers for Arlington’s current market. A basic room addition of 300 – 400 square feet on a slab foundation runs $90,000 – $130,000. A 600 – 800 square foot addition with a bathroom and kitchenette runs $150,000 – $210,000. Detached ADUs start around $180,000 and climb with site work, tree protection, and foundation engineering. If the project needs a variance or a septic/well setback analysis, add $1,500 – $4,000 in permitting and design costs. We give you a written breakdown of every line item before work starts, and that price holds unless you change the scope. Call (682) 255-2399 to get your free estimate scheduled.
We Also Serve Cities Near Arlington
Our Room Addition Contractor team also covers Arlington-area neighbors in Mansfield, Fort Worth, Hurst, and North Richland Hills. Each city carries its own permitting rhythm, and we scope every quote against the jurisdiction that actually governs your lot. Whether you’re inside Arlington city limits or just beyond them on county acreage, the estimate process starts with the same written-price commitment.
Serving Arlington, TX - Our Local Coverage Area
We’re based in the Arlington area and know this community well. Use the map below to see our service coverage - if you’re nearby, we can almost certainly help.
FAQs About Room Addition Contractor in Arlington
Arlington has no single citywide ADU ordinance, so your project is governed by the specific overlay and HOA restrictions attached to your neighborhood, not a uniform city code. Older sections of north Arlington may require variance requests that demonstrate your addition will match the existing ranch-style streetscape. We identify every applicable restriction before quoting, so your written price already reflects the variance work rather than discovering it after you’ve committed. Call (682) 255-2399 and we’ll check your address against the current overlay maps.
Yes, if your lot sits outside city limits on county jurisdiction, often in the southern and eastern edges of the Arlington area, you must verify septic drain field and well head setbacks before any foundation placement. These setbacks can shift your addition footprint by ten feet or more and trigger a full redesign if caught late. We pull county records during the scoping phase and mark those zones on your site plan before the quote is final.
Expansive clay shrinks when dry and swells when wet, so a slab poured on poorly prepared soil will move and crack within the first few seasonal cycles. That means either pier-and-beam with helical piers down to stable strata or an engineered slab with moisture-conditioned subgrade and reinforcement. The design choice changes your cost, and we quote it as a specific line item after a soils review, not as a generic “site work allowance.”
Possibly. In established neighborhoods like Dalworthington Gardens and older north Arlington, mature post oaks and pecans are protected by city preservation rules that restrict construction inside their critical root zones. In one project near Dalworthington Gardens, our crew shifted a detached ADU footprint eight feet east to clear a protected post oak, then engineered the foundation for the new position. We identify protected trees in the initial site walk so you’re not surprised by a stop-work order later. This is a local constraint we navigate regularly.
We walk the lot with a level and map the fall before quoting, because Arlington’s flat terrain and clay-heavy soil mean water moves slowly and pools where you don’t expect it. A new addition changes the drainage pattern for your entire property, not just the footprint. We design the foundation height, swales, and any needed French drains into the quote from day one. Call (682) 255-2399 to schedule the free site walk.
Written by Miles Hartwell, Owner at Sutton ADU Fort Worth, serving Arlington since the company was founded in 2006.


