
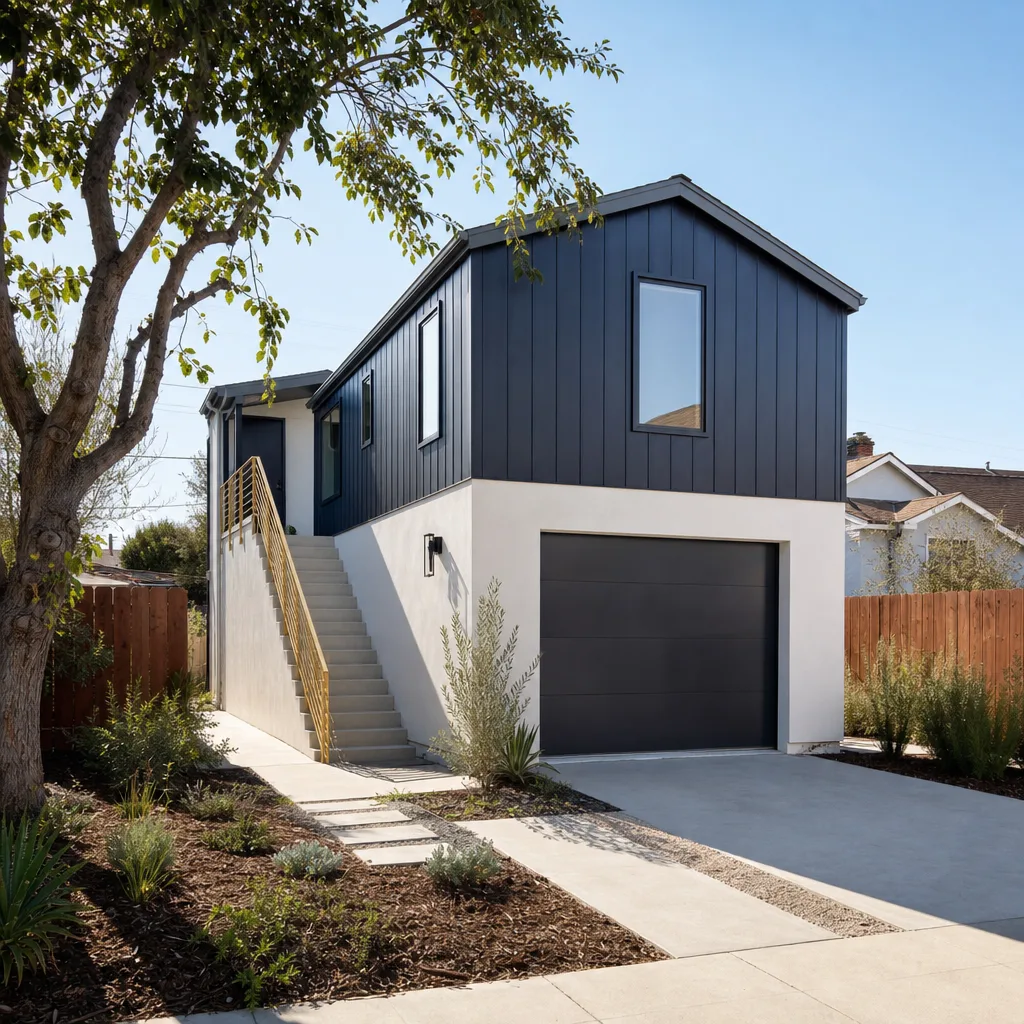
A free site visit, a check of what your lot allows and a written, line-item price.
Get your free estimateFast, Reliable Home Addition Contractor Across Arlington
Adding square footage to an Arlington home usually costs between $95,000 and $280,000 depending on the scope, and the biggest variable is not lumber or labor. It’s whether your plans survive the city’s tree preservation review, zoning overlay committee, and clay-soil foundation requirements. That’s the part nobody tells you about until the stop-work notice arrives. Our crews serve Arlington weekly, so we know exactly which neighborhoods near Dalworthington Gardens, north Arlington, and the newer subdivisions south of I-20 have the strictest architectural committees. Call (682) 255-2399 and we’ll walk your lot before you commit to anything.
Every Arlington project we take starts the same way: we look at your lot, your trees, your foundation type, and your zoning overlay before we draw a single line. Then we hand you a written price. Then we tell you exactly who will show up, with a name and a photo, before they ring your doorbell. That’s the Threshold Standard, and it’s the only way we work.
Why Sutton ADU Fort Worth Is Arlington’s Preferred Home Addition Contractor Company
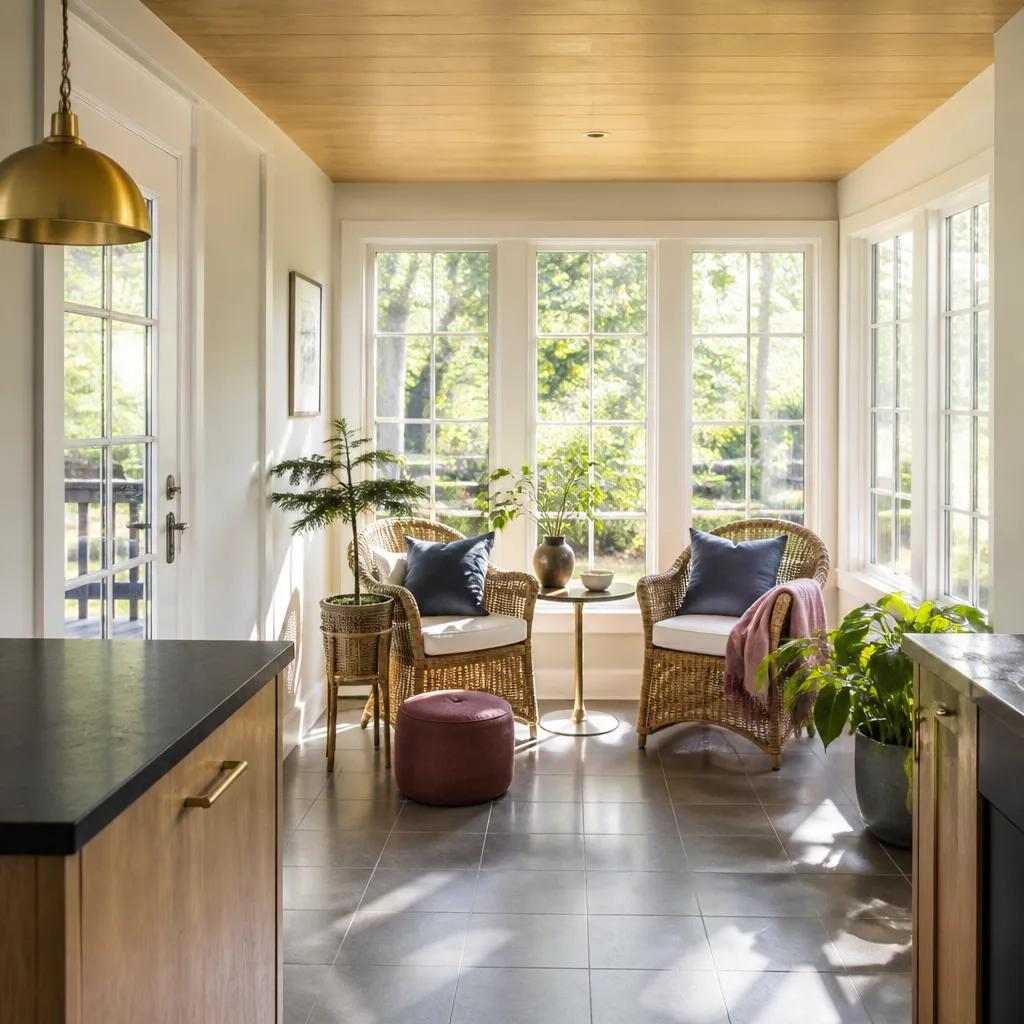
Founded in 2006, Sutton ADU Fort Worth is part of the Threshold Group family, and our Home Addition Contractor team has spent years navigating Arlington’s specific approval maze. That matters because Arlington does not have a unified citywide ADU ordinance. Each project lives or dies by neighborhood-specific zoning overlays and, in many cases, a variance request that has to prove your new structure looks like it belongs next to a 1960s ranch home. We file those variance packets, and we know what gets approved.
Our Arlington customers keep telling us the same thing: they called three contractors, got three vague estimates, and never knew who would actually show up. Then they called us. Every field technician carries a photo ID badge, arrives in a clean marked uniform, and has their name and photo sent to you before the visit. Miles Hartwell, who leads our Arlington work, reviews every project plan personally before it goes to the city. That’s not a slogan. It’s how we protect your build.
Response time to Arlington is straightforward: a live person answers every call, 24 hours a day, 7 days a week. No voicemail trees. If you have a question about framing, footings, or whether your HOA will approve a particular siding color, you get an answer from someone who knows Arlington, not a call center. That’s the kind of local knowledge that keeps a project moving when the review committee asks for revisions.
Bedroom Addition Contractor in Arlington
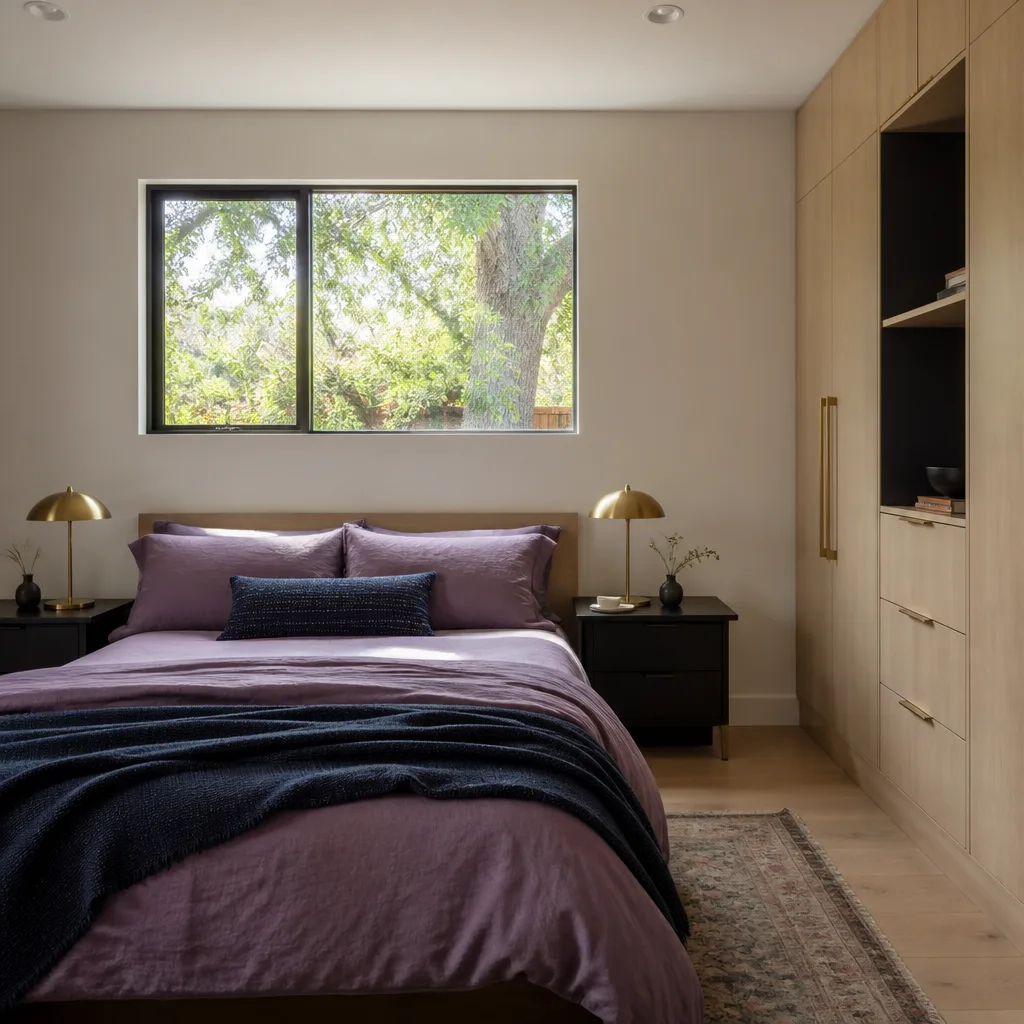
A Bedroom Addition Contractor in Arlington needs to understand two things before pricing anything: your home’s foundation type and whether your existing electrical panel can carry the added load. Most Arlington homes built between 1960 and 1985 sit on pier-and-beam foundations over expansive clay, so a bedroom addition typically requires an engineered foundation that moves with the soil rather than fighting it. A standard slab will crack. We typically see bedroom additions in Arlington run from $85,000 to $150,000 for a 200 to 400 square foot space, including finishes, when the foundation and electrical work go smoothly.
Foundation and Electrical Work
Many older Arlington homes have 100-amp electrical panels that cannot handle the additional circuits a new bedroom needs, especially if it has a walk-in closet, ceiling fan, and dedicated HVAC run. We check that early, before plans go to the city, because upgrading to a 200-amp panel adds roughly $3,500 to $6,000 and you don’t want that surprise after framing starts.
Permitting and HOA Filings
We file the full submittal packet: site plan, elevation drawings showing materials and colors, foundation engineering stamped for expansive clay, and the tree preservation worksheet if you have mature post oaks or pecans. In established north Arlington neighborhoods, the architectural committee usually wants one thing above all: the addition has to look like it grew there. Brick veneer or Hardie plank that matches the existing facade is far more likely to sail through than a modern flat-roof box. We schedule framing only after approval letters are in hand, so your project never sits half-finished waiting on a committee.
Sunroom Addition in Arlington
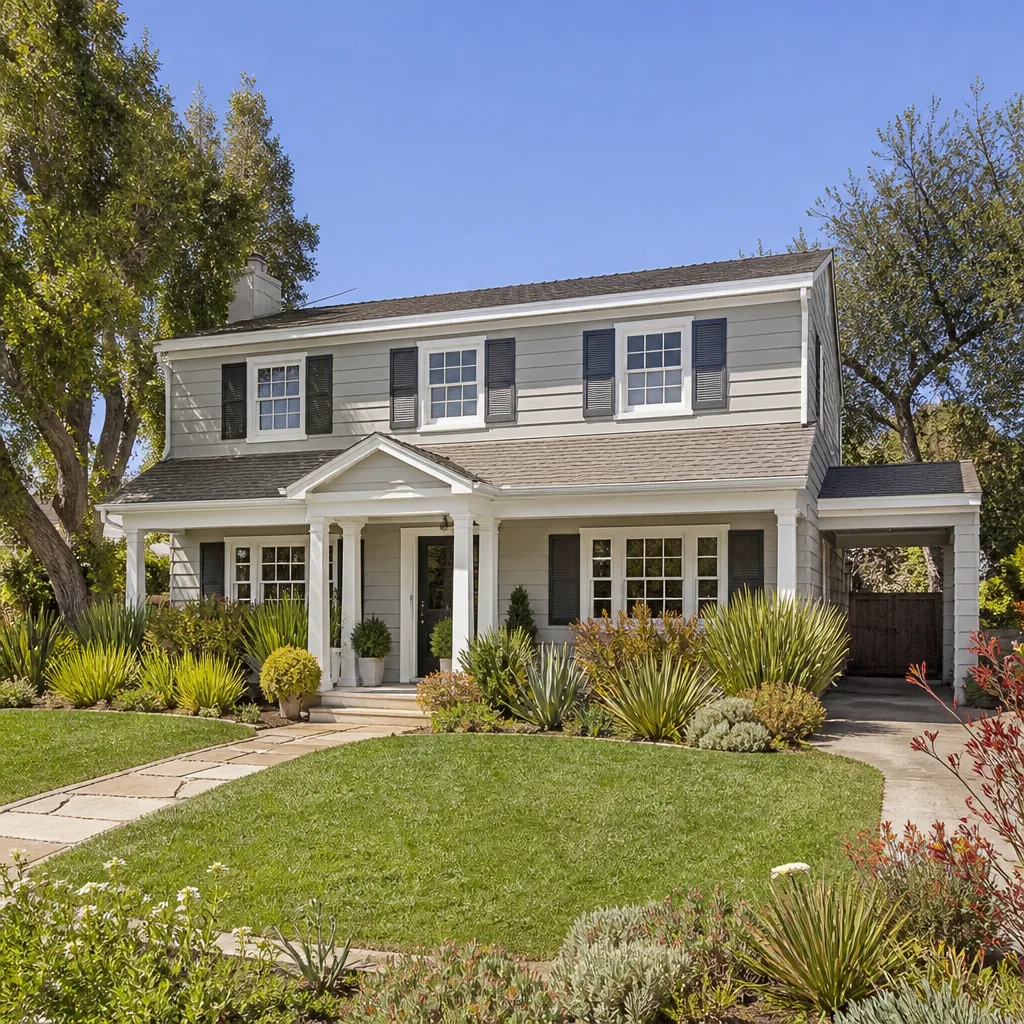
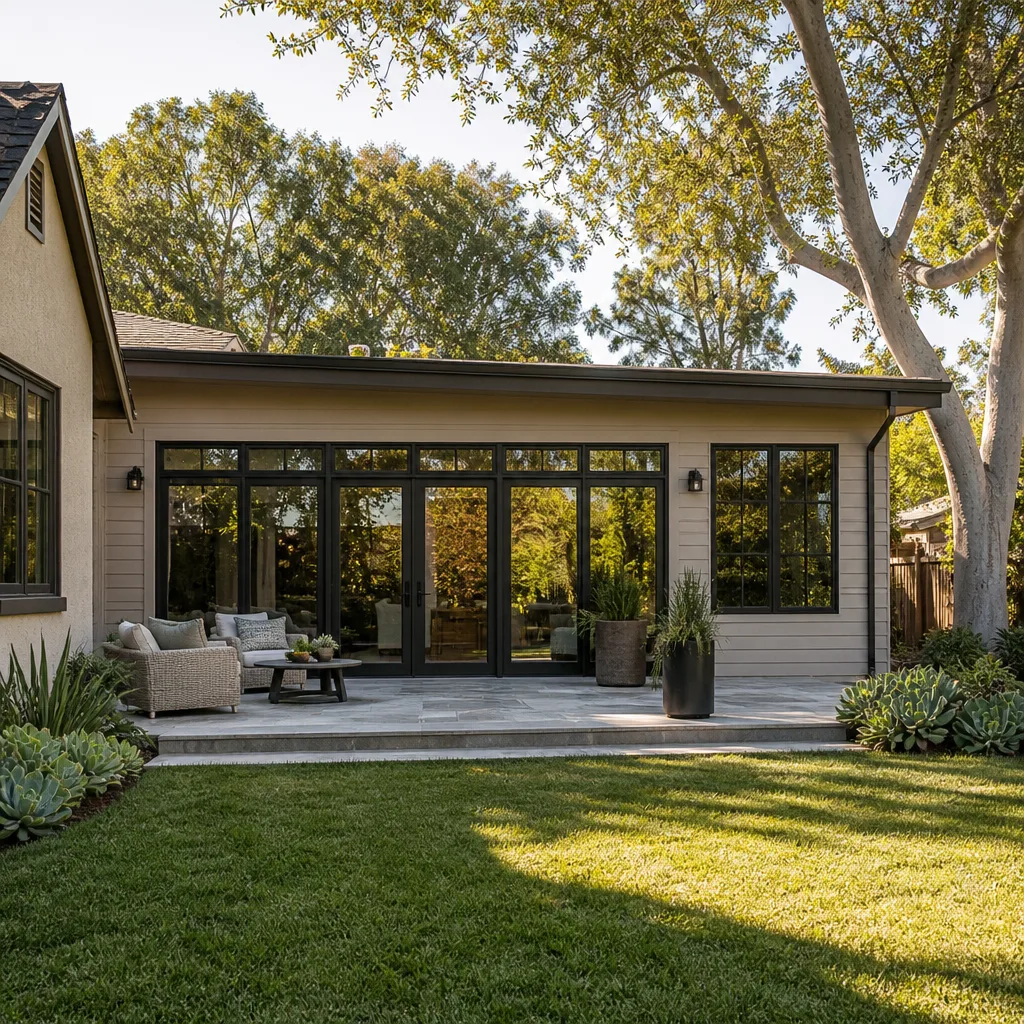
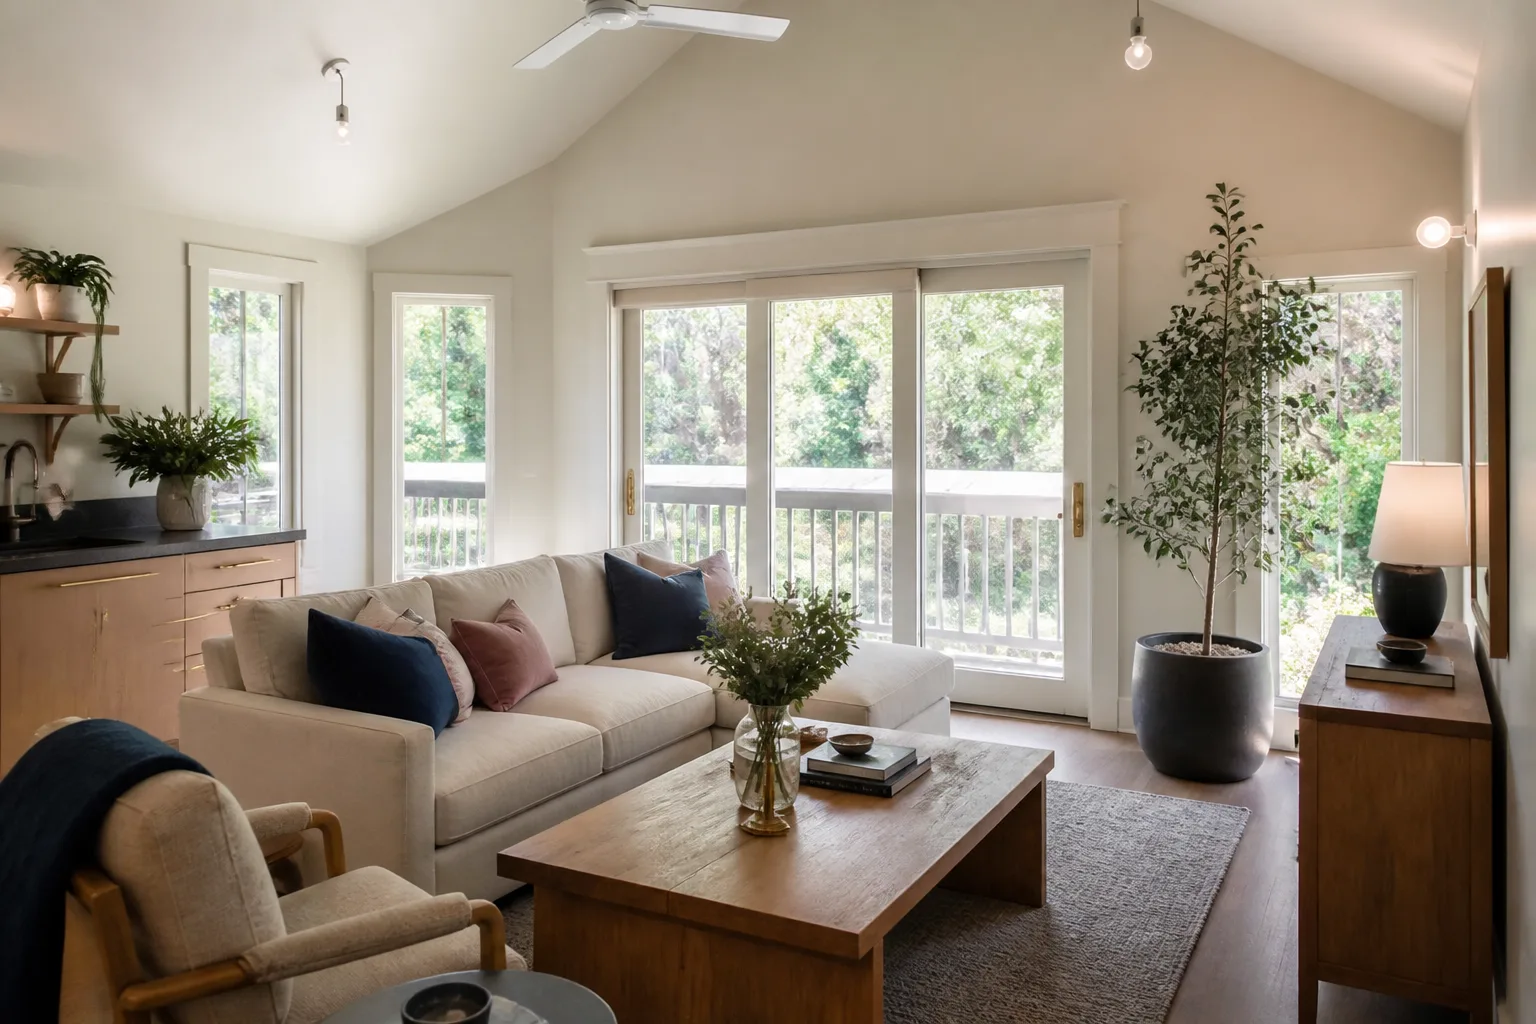
A Sunroom Addition in Arlington gets judged on different criteria than a bedroom: sun orientation, cooling load, and how the glass envelope handles 100°F July afternoons. You are adding a room that will bake in the summer unless we size the HVAC correctly and use low-E glazing. Most Arlington sunroom additions run from $55,000 to $120,000, with the higher end reserved for larger spaces with mini-split heat pumps, all-season insulation, and a foundation engineered for clay soil. The lower end assumes a three-season room on an existing patio slab that won’t need new footings.
Cooling Load and Glazing Choices
Arlington’s humid, hot summers mean a sunroom with cheap single-pane windows becomes unusable by June. We specify double-pane low-E glass and a dedicated ductless mini-split sized to the room’s orientation, so your sunroom is a living space in August, not a greenhouse. Your electric bill will still rise, but not absurdly.
Tree and Setback Constraints
If you have a mature post oak anywhere near the proposed sunroom footprint, the city’s tree preservation review may force us to shift the placement or reduce the footprint rather than cut into the critical root zone. That’s a bigger deal in older north Arlington neighborhoods than in newer south Arlington subdivisions where lots were cleared before the homes went up. We factor that into the site plan before you spend money on drawings.
Trusted Brands We Service in Arlington
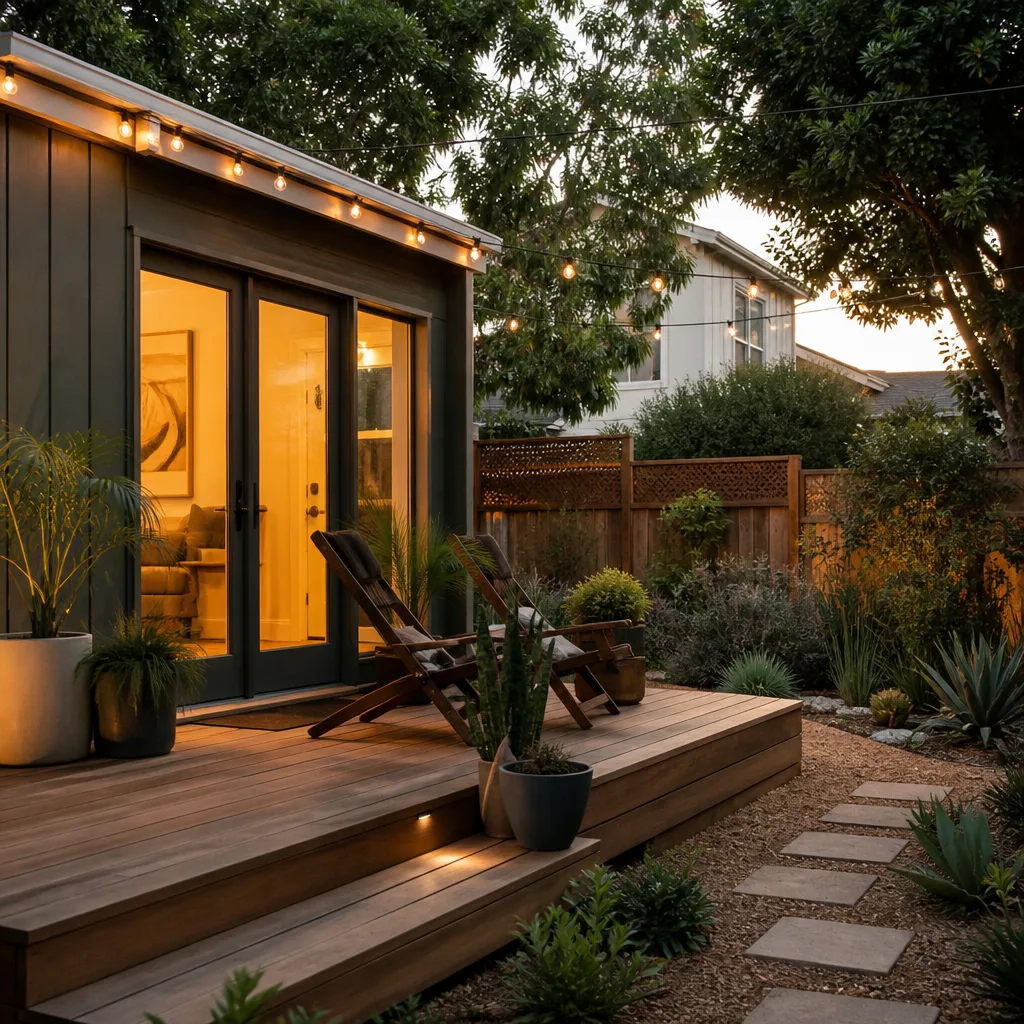
We work directly with Dvele, Mighty Buildings, and Plant Prefab systems, and we keep the conversation honest about which product line fits your Arlington lot and budget. A prefab panel system can knock weeks off the construction timeline, but it still needs a foundation engineered for our clay soil, and the exterior cladding still has to pass your HOA’s architectural review. We stock the fasteners, flashing, and James Hardie siding profiles most common to Arlington ranch homes, so we aren’t waiting on a supplier in Dallas when your project needs to close up before a storm rolls through. For homeowners considering a Boxabl unit as a detached addition, we’ll walk you through the foundation and utility connection work that the factory does not handle.
Common Home Addition Contractor Problems We See in Arlington Homes
- Foundation movement on expansive clay. Arlington’s soil shrinks during summer drought and swells after rain. A standard slab poured without pier-and-beam engineering can shift enough to crack drywall and bind doors within the first year. We’ve seen this repeatedly in the 1960s-era subdivisions east of Cooper Street.
- Tree preservation conflicts. The city’s tree rules protect mature post oaks and pecans, and a homeowner who starts foundation work before the tree review gets a stop-work order. Relocating an ADU’s footprint after footings are poured is expensive and avoidable.
- Variance denials from modern designs. Flat-roof, boxy addition plans that would look fine in Dallas regularly get rejected in Arlington’s older ranch-style neighborhoods. The zoning overlay committees want gabled or hipped roofs, brick or Hardie plank siding, and setbacks that match the streetscape. We file plans designed to pass, not plans designed to chase a magazine cover.
- Electrical service shortfalls. Adding a bedroom, sunroom, or second-story addition to a home with a 100-amp panel often means upgrading service. Delaying that conversation until rough-in means your electrician can’t pass inspection and your framing sits exposed to weather for weeks.
Pricing for Home Addition Contractor in Arlington, TX
| Project Type | Typical Arlington Range |
|---|---|
| Bedroom addition (200-400 sq ft) | $85,000 – $150,000 |
| Sunroom addition (150-350 sq ft) | $55,000 – $120,000 |
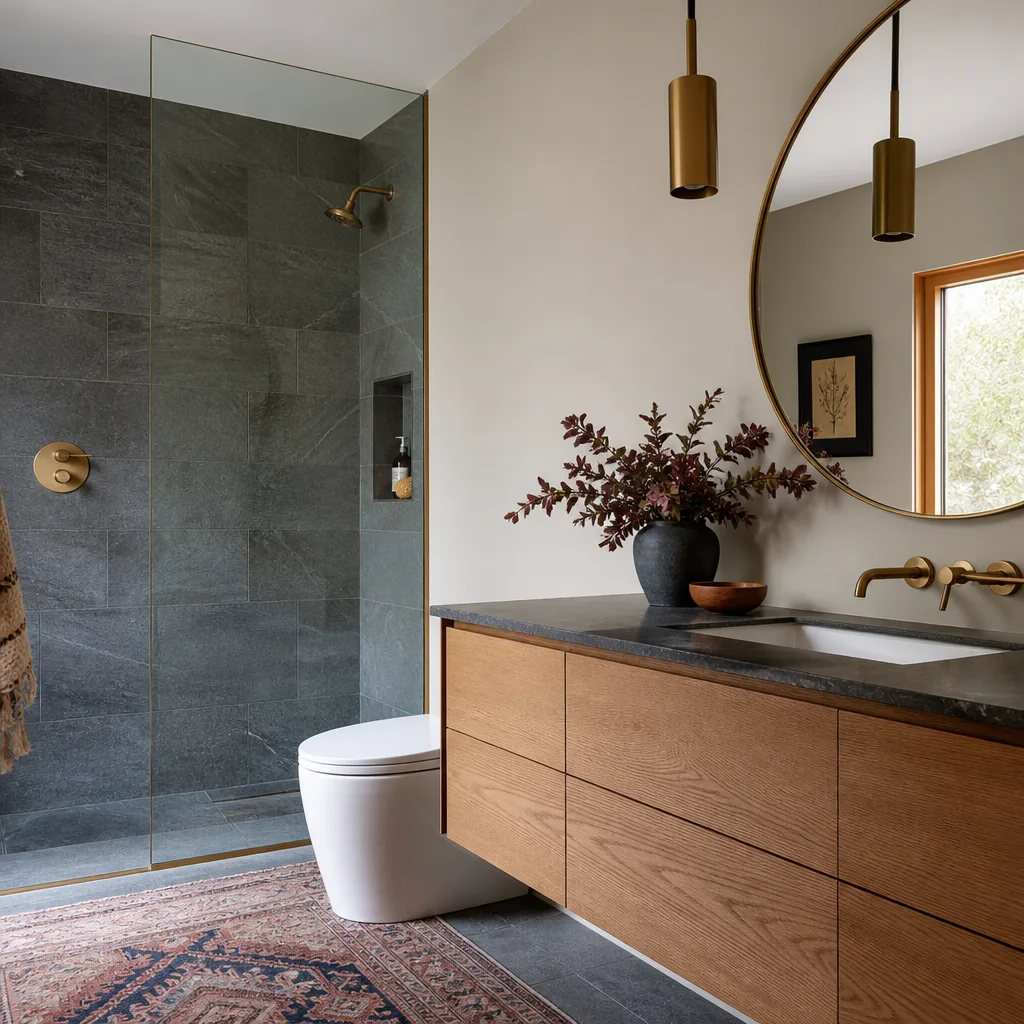
| Bathroom addition (50-120 sq ft) | $40,000 – $80,000 |
| Bump-out addition (50-150 sq ft) | $35,000 – $70,000 |
| Garage addition (single bay) | $45,000 – $90,000 |
| Second-story addition (400-800 sq ft) | $150,000 – $280,000 |
What moves the price in Arlington? First, foundation type: a pier-and-beam foundation engineered for expansive clay costs more than a standard slab but it is the correct choice for most older Arlington homes. Second, tree preservation: if your site plan has to weave around a protected tree’s critical root zone, the footprint shrinks or shifts, and sometimes the engineering cost rises. Third, your HOA or zoning overlay: variance requests add time, not necessarily money, but a few overzealous architectural committees will demand material upgrades like full brick veneer instead of Hardie plank on street-facing walls. Every project gets a written price before work starts, and that price does not change unless you change the scope. Call (682) 255-2399 for a free estimate on your specific addition. No vague allowances. Just line items.
We Also Serve Cities Near Arlington
Our crews work across the metro from Arlington into Mansfield, Fort Worth, Hurst, and North Richland Hills. If you’re in one of those cities and comparing contractors, read our Home Addition Contractor in Arlington page for the same level of detail, then call us. The clay soil and tree preservation rules don’t stop at the city line, and neither does our service area.
Serving Arlington, TX - Our Local Coverage Area
We’re based in the Arlington area and know this community well. Use the map below to see our service coverage - if you’re nearby, we can almost certainly help.
FAQs About Home Addition Contractor in Arlington
Architectural review in Arlington typically adds 3 to 8 weeks to the project calendar, but a variance through a neighborhood zoning overlay can stretch that to 12 weeks or more. We file the entire submittal packet ourselves: site plan, elevations, foundation engineering, tree preservation worksheet if needed, and HOA application where applicable. That timeline is why we schedule framing only after approval, so your project doesn’t sit exposed to weather while a committee debates your roofline. Call (682) 255-2399 and we’ll tell you exactly what your overlay expects before you pay for drawings.
Brick veneer and James Hardie plank siding in muted, earthy tones are the safest choices in neighborhoods like Dalworthington Gardens and the established north Arlington streets. Gabled or hipped roofs, not flat ones. Your addition’s street-facing elevation should match the existing home’s window proportions and roofline. That’s what the overlay committees want, and it’s what we submit. We won’t file a plan we know will get denied.
If your panel is 100 amps, almost always yes. A 200-amp upgrade for an Arlington ranch home runs roughly $3,500 to $6,000, and it has to happen before rough-in inspection, not after. We check this during our first site visit so the upgrade is in your written price from day one. No surprises after demolition starts.
Mature post oaks and pecans with trunks over a certain diameter have protected critical root zones, and your addition’s footprint cannot cut into those zones without a permit or, in some cases, at all. That means the placement of your addition might shift several feet from where you initially imagined it. We flag this during the first lot walk, before drawings, because relocating a foundation after tree review is brutal on the budget.
Yes, and that is exactly how we build: site assessment and soil testing first, then full plans and variance packet, then we wait for the approval letters while ordering materials like siding and windows that have long lead times, then we break ground with foundation work, and framing starts only after approval is in hand. Your project never sits exposed to Arlington’s summer storms or winter cold because we do not start structural work until the paperwork clears. Call (682) 255-2399 and we’ll lay out a week-by-week schedule for your addition.
Written by Miles Hartwell, Owner at Sutton ADU Fort Worth, serving Arlington with written pricing and Threshold Verified crews.


