
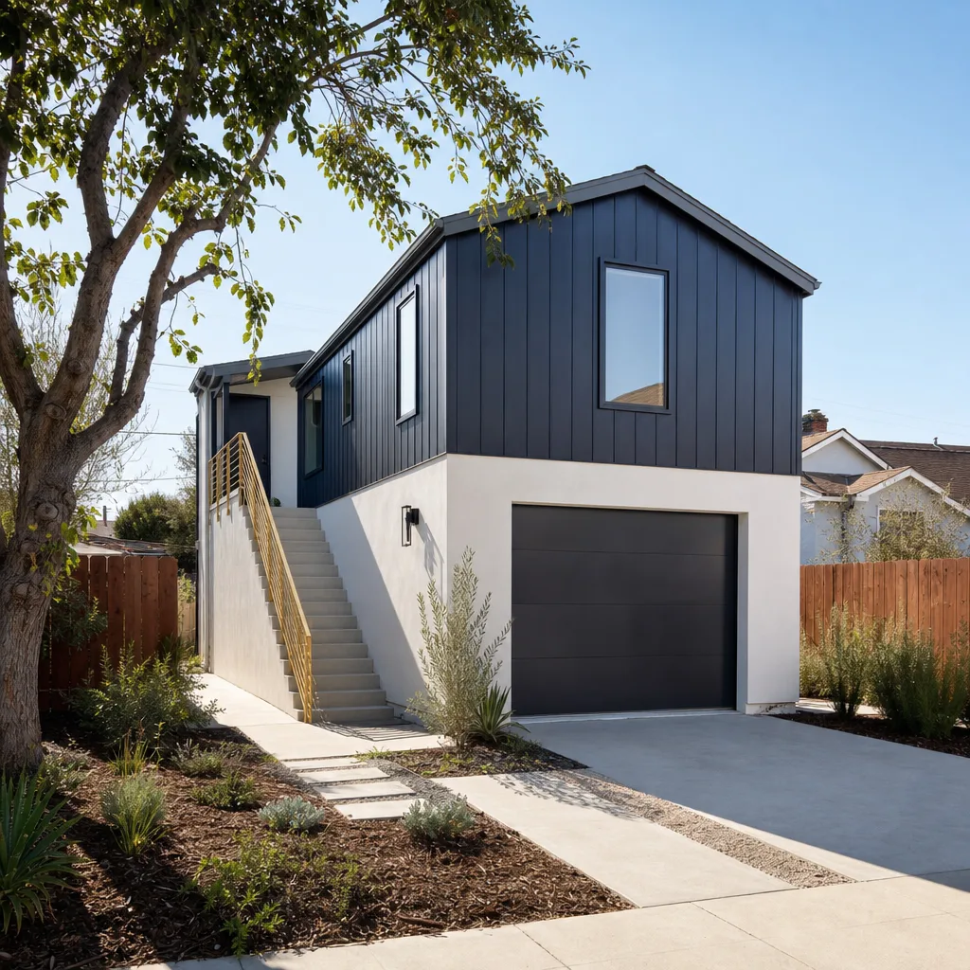
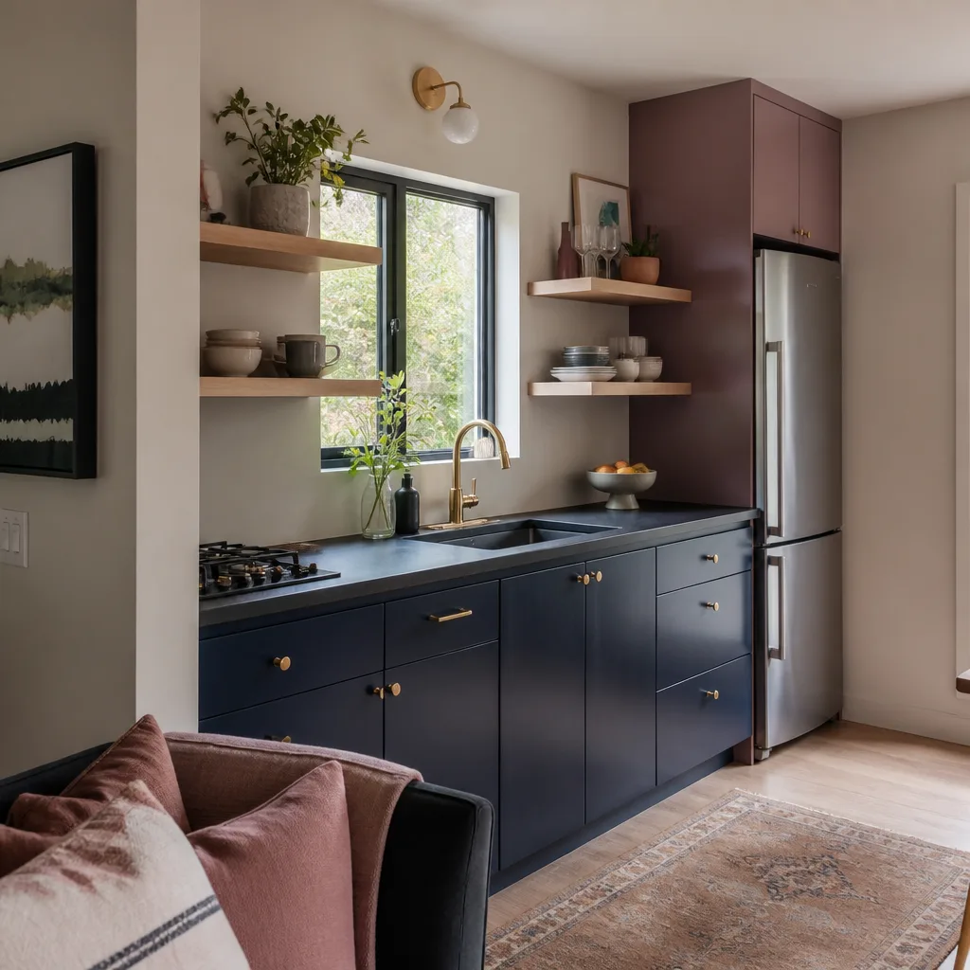
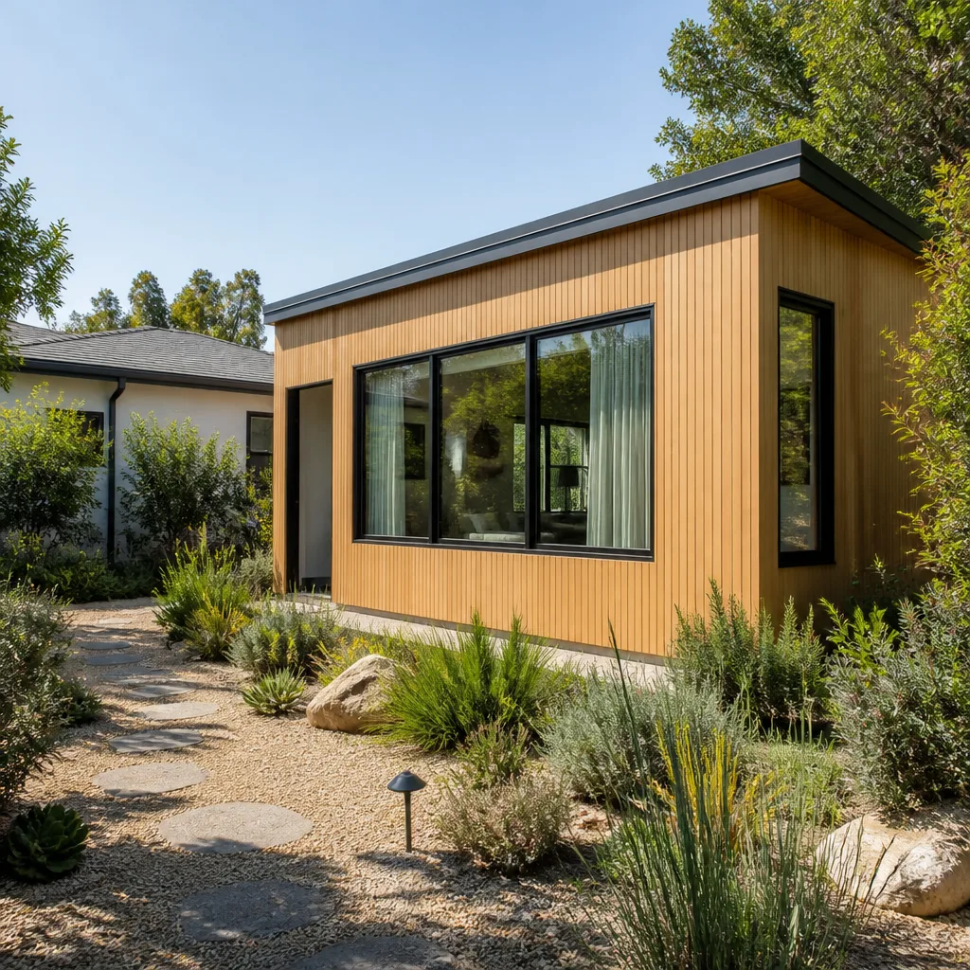
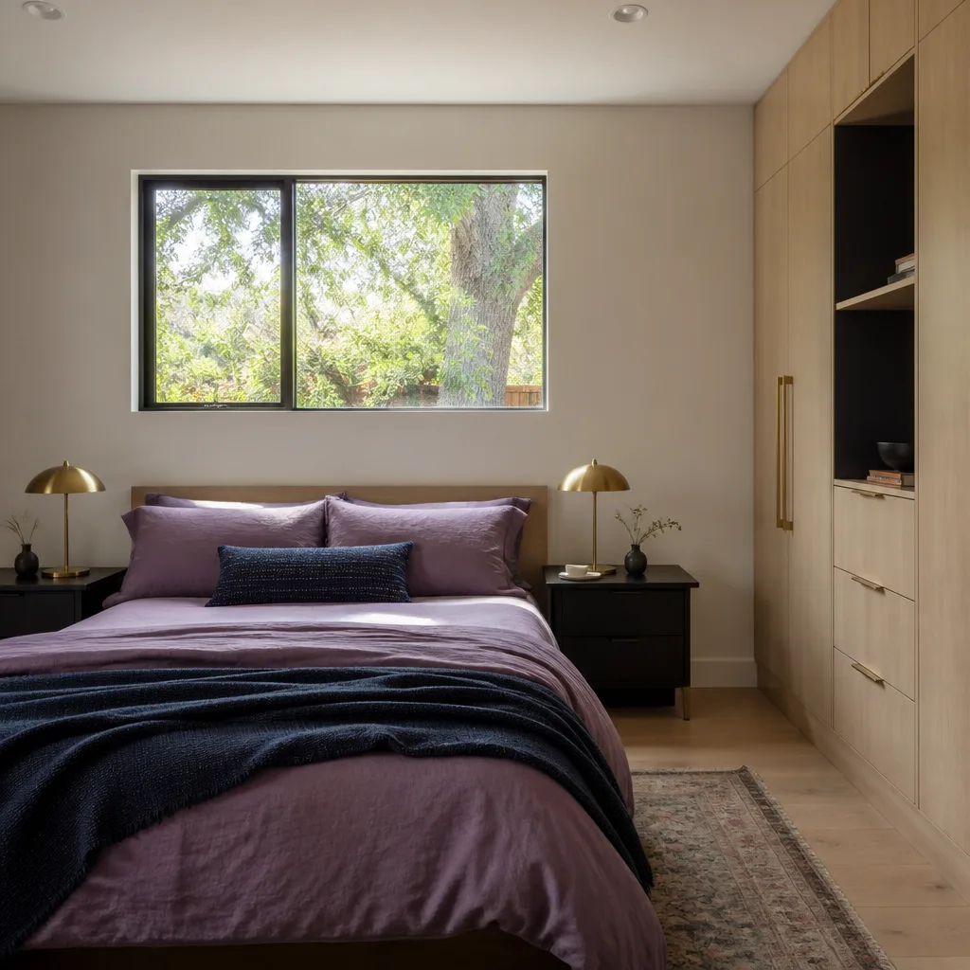
A free site visit, a check of what your lot allows and a written, line-item price.
Get your free estimateFast, Reliable Room Addition Contractor Across Everman
Room additions in Everman run between $85 and $165 per square foot for a ground-up build, while garage conversions typically land between $45,000 and $95,000 depending on foundation condition and the electrical work the permit triggers. Most Everman homeowners call us because they’ve outgrown a 1,100-square-foot 1960s brick veneer house and don’t want to leave a neighborhood they like. We know Enon Avenue, we know the lots off Waverly Drive, and we know what opening up a mid-century wall in this town actually reveals. Call (682) 255-2399 and we’ll walk you through it before you spend a dime.
Why Sutton ADU Fort Worth Is Everman’s Preferred Room Addition Contractor Company
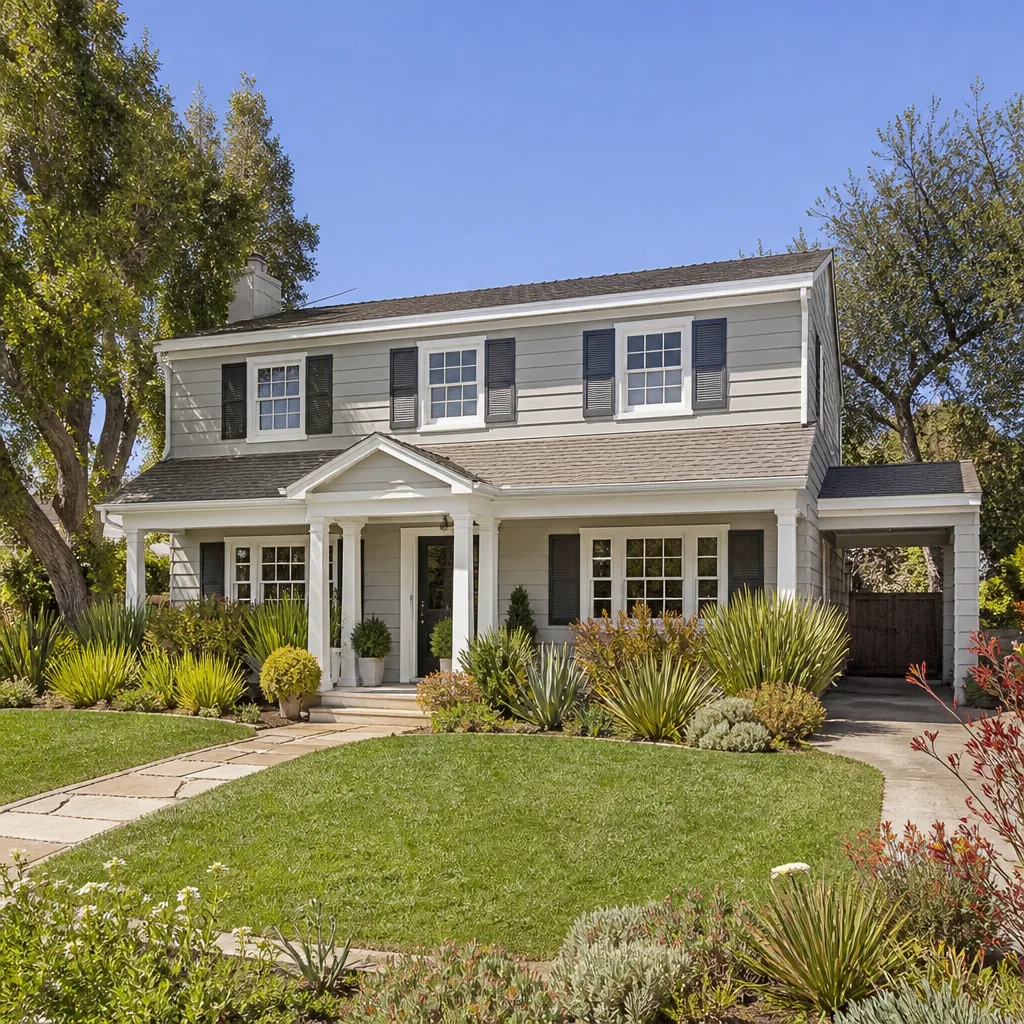
Everman has a particular housing stock, and it rewards a contractor who has worked inside enough of it to know what’s behind the drywall before the first hammer swings. Most of these homes went up between the 1950s and the 1980s. That means aluminum branch circuits, pier-and-beam floors that have settled unevenly, and garage slabs poured directly on expansive clay. Our crews have seen the same conditions on block after block, from the streets south of Everman Parkway to the older grid near the high school.
Every Sutton job starts with a written price delivered before work begins, and a 365-Day Done Right Promise that covers defects in workmanship for one full calendar year from project completion. If something isn’t right, we make it right. No haggling, no fee for a second visit. That’s the Threshold Standard, and it’s exactly what an older-home addition requires.
We also tell you who is coming to your property before they arrive. Every technician is background-checked, identity-verified, uniformed, and photo-badged. You get a name and a face ahead of the visit. For homeowners in Everman who are often home alone, have young kids, or just don’t love the idea of an unvetted crew walking their property, that’s not a nice-to-have. It’s the reason they call us.
Room Additions in Everman
Room additions in Everman are the answer when the house has enough lot left to build out but the family has run out of floor space. A typical ground-up bedroom or family-room addition here runs $85 to $165 per square foot, and the final number depends heavily on what the foundation inspection turns up. Everman sits on clay-heavy soil that expands and contracts with every wet-dry cycle, so a room addition almost always starts with a soils report and a close look at the existing slab or pier-and-beam supports.
Inspection-First Pricing
Before we quote a room addition on a 50-foot-wide Everman lot, we open the walls enough to see what the house is hiding. That’s not an upsell. It’s the only honest way to price a job on a home built in the 1960s with three generations of DIY electrical work layered on top. We write an “existing conditions” allowance into the contract so that when we find aluminum wiring or rotted sill plates, the cost is already accounted for and approved in writing, not sprung on you mid-project.
Permit-Triggered Code Upgrades
Everman’s building permits trigger code requirements that didn’t exist when these homes were built. Adding a room usually means AFCI protection, hard-wired smoke detectors on every level, and often a dedicated circuit for the new space. We factor those into the written quote from day one. That’s why our room addition estimates in Everman run a little higher than some of the drive-by quotes you’ll get. The difference is that ours is real.
Modular Home Addition in Everman

Modular home addition in Everman means building the new space in a controlled factory environment and then setting it onto a prepared foundation on your lot. For Everman’s small lots and older homes, this approach can cut weeks off the build schedule and reduce the number of days crews are on your property. Expect to pay $90 to $180 per square foot for a modular room addition in this market, depending on site work, foundation condition, and how far the module has to travel.
Faster Set, Less Site Disruption
A modular room addition sits especially well on Everman’s 50-by-100-foot lots, where staging lumber and managing a six-month stick-build is a real headache. The module arrives largely finished, gets set by crane, and gets tied into the existing electrical and HVAC. Fewer days of open walls, fewer days of strangers in your backyard, less exposure to storms while the framing is exposed.
Foundation Compatibility
Any modular addition in Everman still lives or dies on foundation prep. Expansive clay does not care whether your walls were built in a factory or in your yard. We still order the soils report, still inspect the existing pier-and-beam or slab condition, and still pour a foundation engineered for the soil it sits on. Skipping that step is how you get cracked tile and a door that won’t close six months after the crane leaves.
Room Addition Contractor work in Everman almost always comes down to what the existing house allows, not what the new space wants to be. Our team has managed enough of these to give you a straight answer on both sides of that equation.
Trusted Brands We Service in Everman
Sutton ADU Fort Worth works with modular and prefab brands including Cover, Dvele, and Mighty Buildings. That matters in Everman because these systems arrive with engineered specifications, and our crews know how to set them on a properly prepared foundation instead of treating them like a kit house. We also service existing Tuff Shed structures that homeowners want to convert into conditioned space, and we’re fluent in James Hardie exterior systems, which hold up better than wood siding through North Texas hail and the humidity of a July afternoon. If you’re comparing prefab room addition options, call (682) 255-2399 and we’ll tell you honestly which product line fits your lot, your budget, and your foundation.
Common Room Addition Contractor Problems We See in Everman Homes
- Slab heave from expansive clay. Everman’s soil swells when wet and shrinks when dry, so slabs poured decades ago have often moved by an inch or more. A room addition that doesn’t account for this will crack at the tie-in point within the first year. We inspect the existing slab and pier-and-beam supports before we quote.
- Ungrounded or aluminum branch circuits. Homes built or rewired in the 1960s and 1970s frequently have aluminum wiring feeding circuits that the new room will tie into. Opening the wall under a permit triggers an electrical inspection, and aluminum without proper connectors will fail it. We isolate and re-pull circuits as part of the allowance.
- Detached garage conversions with failing openings. Everman has a lot of detached garages from the 1950s through the 1980s, and homeowners frequently want them converted into bedrooms or home offices. The overhead door opening is a leak point if it isn’t re-flashed and properly sealed before the new floor plate goes down. We see water damage there on nearly every conversion we take over from another contractor.
- Oversized HVAC expectations. Tapping the existing unit is usually the first instinct, but Everman’s hot, humid summers mean a new room with real square footage needs a properly sized branch or a mini-split. Undersizing it leaves the room unusable in August. We calculate the load instead of guessing.
Pricing for Room Addition Contractor in Everman, TX
As a practical range, ground-up room additions in Everman run $85 to $165 per square foot. A 300-square-foot bedroom addition typically lands between $25,500 and $49,500, not counting site-specific foundation repairs. Detached garage conversions run $45,000 to $95,000 total, with electrical upgrades and re-flashing work eating into that number. Modular additions run $90 to $180 per square foot depending on the product line and crane access to your lot. Every Sutton quote includes an “existing conditions” allowance line item because on an Everman home built before 1990, the wall always has something to say. Call (682) 255-2399 for a free, written estimate. The number we hand you is the number we stand behind.
For neighbors in and around Everman, getting someone out to look at the site is the fastest way to a real price. We serve the whole area from our Dallas-Fort Worth scheduling office, with crews working locally.
We Also Serve Cities Near Everman
Our crews work throughout the southern Tarrant County area. We handle room additions and ADU work in Fort Worth, Arlington, North Richland Hills, and Keller. If you’re a few blocks outside the Everman city limit, don’t hesitate to call. The same Threshold Verified crew standards and written pricing apply everywhere we work.
Serving Everman, TX - Our Local Coverage Area
We’re based in the Everman area and know this community well. Use the map below to see our service coverage - if you’re nearby, we can almost certainly help.
FAQs About Room Addition Contractor in Everman
Not necessarily a full upgrade, but the permit will force us to address any circuit we tie into, and the electrical inspector will require AFCI protection on the new room’s circuits. If we find aluminum branch circuits in the walls we open, we isolate them and re-pull copper to a new subpanel rather than splicing improperly. The cost for that work is written into your existing conditions allowance. Call (682) 255-2399 and we’ll explain what your specific house will likely need.
We order a soils report and inspect the existing piers and beams before we design the addition’s foundation. Everman’s expansive clay means the new foundation has to be engineered to move independently of the old one, typically with a properly detailed tie-in and movement joint. If we skip that, you’ll see cracks at the seam within the first year. We don’t skip it.
You can keep the opening’s look, but you’ll lose the functioning garage door. On Enon Avenue, our crew opened up a 1960s brick veneer addition and found aluminum wiring from a 1972 retrofit feeding the new bedroom circuit, no ground and no AFCI. We isolated that circuit, re-pulled 12/2 Romex to a new subpanel, and added a mini-split branch for the former garage bay. The overhead door opening got re-flashed, insulated, and closed in properly before the floor plate went down. That’s the process. Call (682) 255-2399 if you want us to look at your garage.
It depends on the square footage and the existing unit’s capacity, but most 200-square-foot additions can run on a properly sized mini-split or a dedicated branch from a newer system. Tapping an undersized 1980s unit will leave the room hot and humid in August. We run a Manual J load calculation before we make the call, and the cost is in the written quote.
Because homes built here between the 1950s and the 1980s consistently hide things in the walls: aluminum wiring, settled framing, failed flashing, and slab movement from the clay soil. That allowance is a specific dollar amount in your contract, and we only spend it with your written approval. It keeps surprises from becoming change orders, and it keeps the final bill honest. Call (682) 255-2399 and we’ll show you exactly how it works on your project.
Get a Written Estimate for Your Everman Room Addition
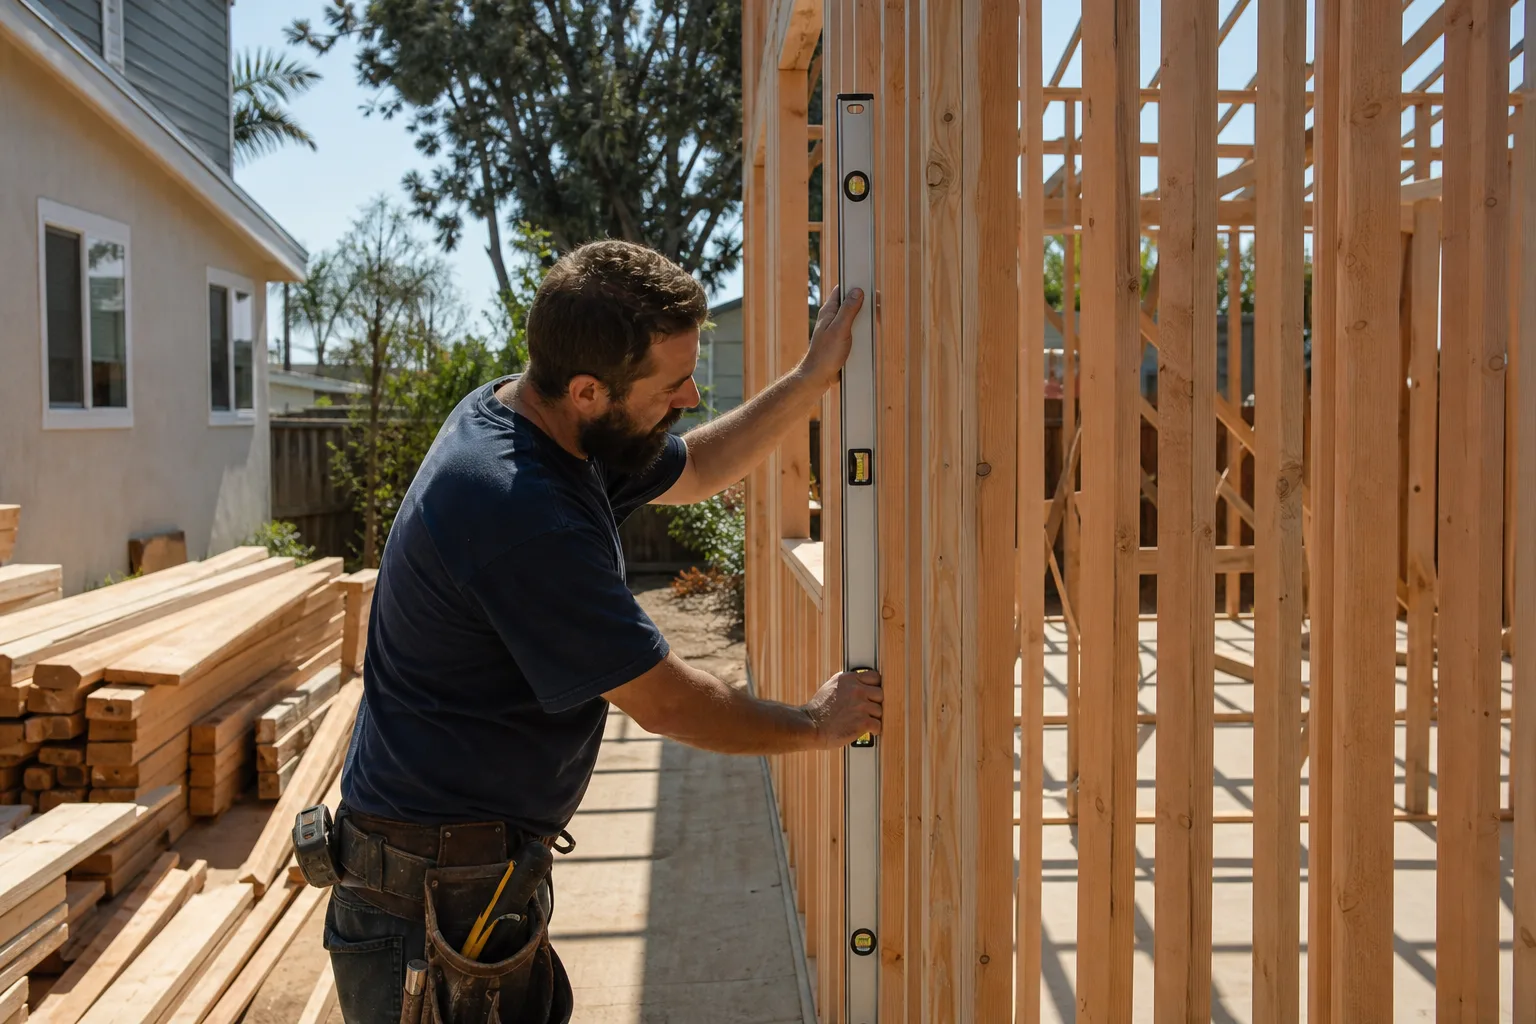
If you’re planning a room addition or a garage conversion on an Everman lot, call us at (682) 255-2399. We’ll schedule a site visit, open the walls enough to tell you what’s really there, and hand you a written price before any work begins. Every crew member who steps onto your property is background-checked, identity-verified, and photo-badged under the Threshold Standard. Miles Hartwell and the Sutton ADU Fort Worth team have been doing this work since 2006, and the 365-Day Done Right Promise means we stand behind the job for a full year after completion.
Written by Miles Hartwell, Owner at Sutton ADU Fort Worth.


