
A free site visit, a check of what your lot allows and a written, line-item price.
Get your free estimateFast, Reliable Room Addition Contractor Across Keller
A room addition in Keller typically runs $140,000 to $310,000 depending on square footage, foundation work, and finish level, and most projects take 10 to 16 weeks from permit to final walkthrough. We’re Sutton ADU Fort Worth, and we’ve worked in Keller’s HOA-governed neighborhoods long enough to know that a successful addition here hinges on two gates: the city permit and the architectural committee. Call (682) 255-2399 for a written estimate before you file anything. We’ll tell you what will actually clear review in your specific subdivision.
Why Sutton ADU Fort Worth Is Keller’s Preferred Room Addition Contractor Company
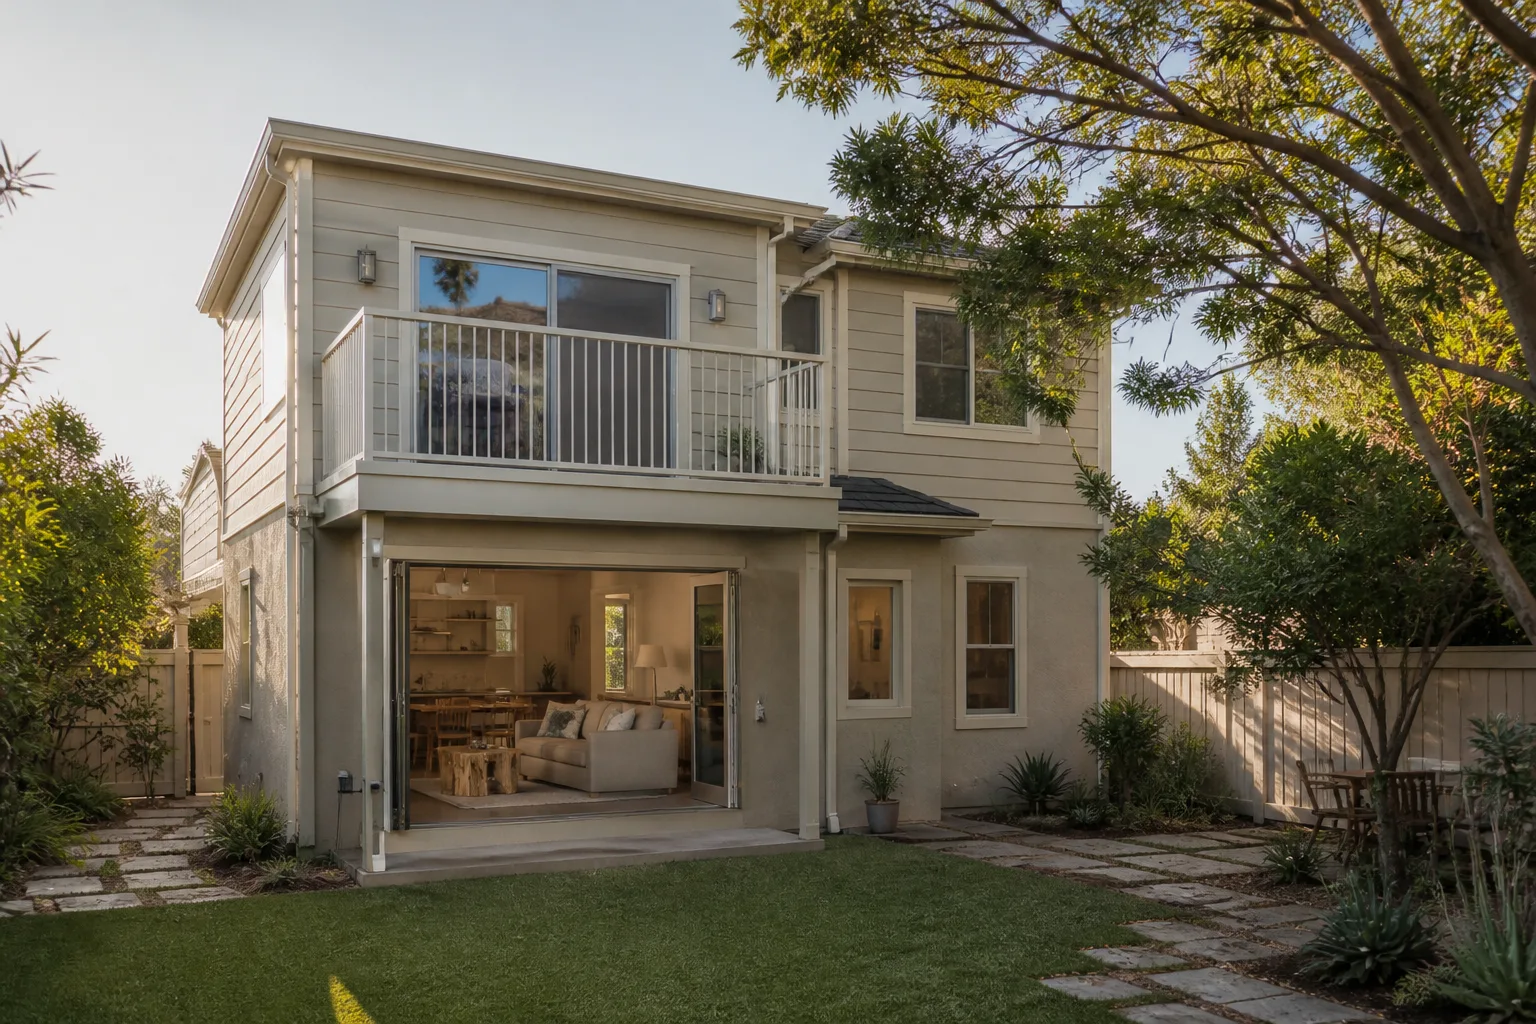
We know that Keller is a city of master-planned communities with architectural standards that vary from one block to the next. Hidden Lakes has different window-lite requirements than Marshall Ridge. Serenity at Hidden Lakes has its own trim profile specs. Our team reads HOA covenants before we design, not after we’ve already drawn plans a committee will reject. That local knowledge saves Keller homeowners real money and months of delay.
Every Keller project works under the Threshold Standard. You receive a written price before any work starts. The 365-Day Done Right Promise covers workmanship for a full calendar year from completion. Every technician who steps onto your Keller property has been background-checked, identity-verified, uniformed, and photo-badged. You get a name and a photo before we arrive. Miles Hartwell leads our team, and he answers questions directly.
Our Keller customers consistently mention two things: the written quote came in exactly where the final invoice landed, and they knew who was at their door before they opened it. Call (682) 255-2399 and you’ll speak to a live person, not a voicemail tree.
Sunroom Builders in Keller
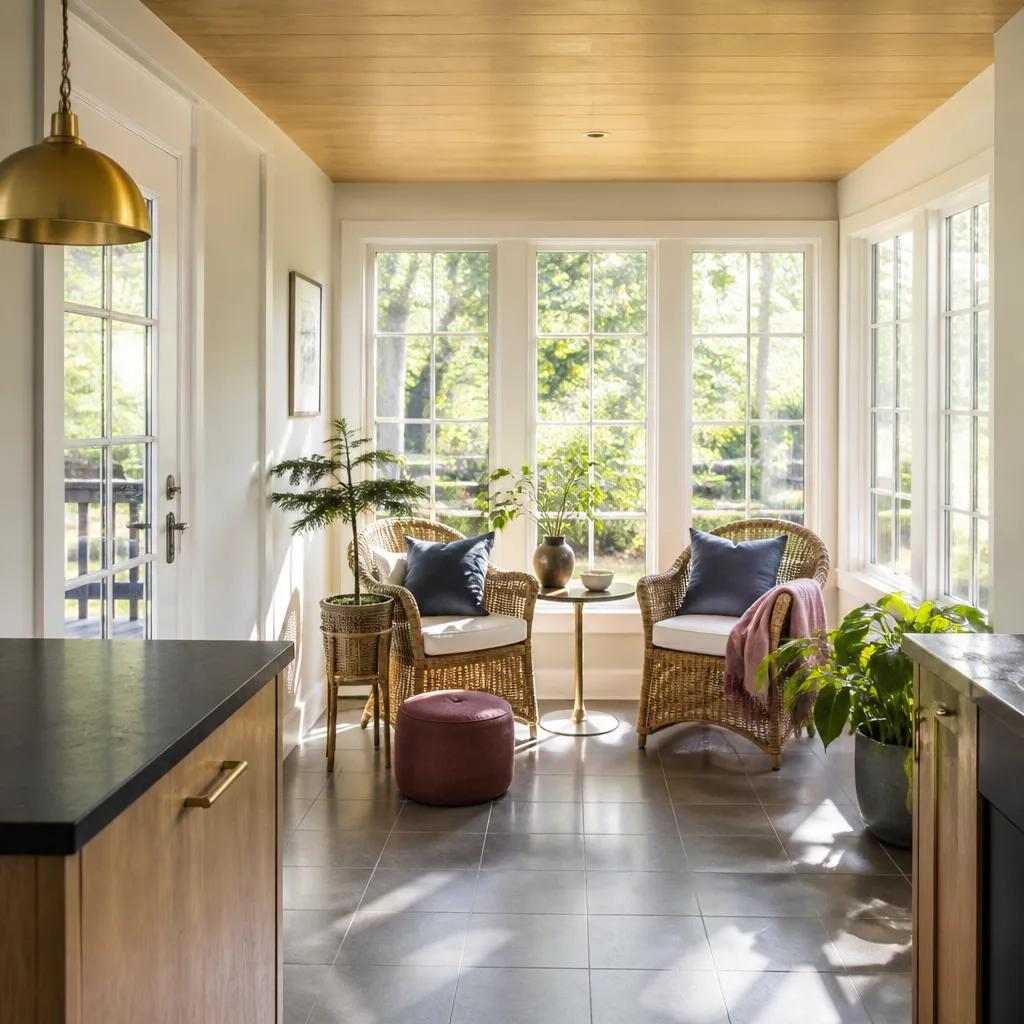
Sunroom builders in Keller work against a specific constraint: HOA architectural committees frequently treat sunrooms as visible alterations to the home’s street-facing profile, which means window style, roofline pitch, and exterior cladding get scrutinized line by line. A standard three-season sunroom addition in Keller runs $65,000 to $125,000, while a four-season sunroom with dedicated HVAC starts around $95,000 and can reach $150,000 depending on glazing package and foundation requirements.
What the HOA Will Actually Review
In Keller, we prepare sunroom submittals around the specific items committees flag: glazing tint, mullion pattern, roof pitch matching the existing structure, and exterior siding material. We’ve built sunrooms in Hidden Lakes where the committee required James Hardie fiber-cement board matched to the original brick-veneer trim line. Knowing that before framing starts keeps your schedule intact.
Foundation and Climate Notes
Keller’s clay soils expand and contract with seasonal moisture swings. For a sunroom, we often recommend a pier-and-beam or reinforced slab with proper soil testing. And because Keller summers run hot and humid, we size the mini-split or ducted system for the room’s solar gain, not just its square footage.
Room Additions in Keller
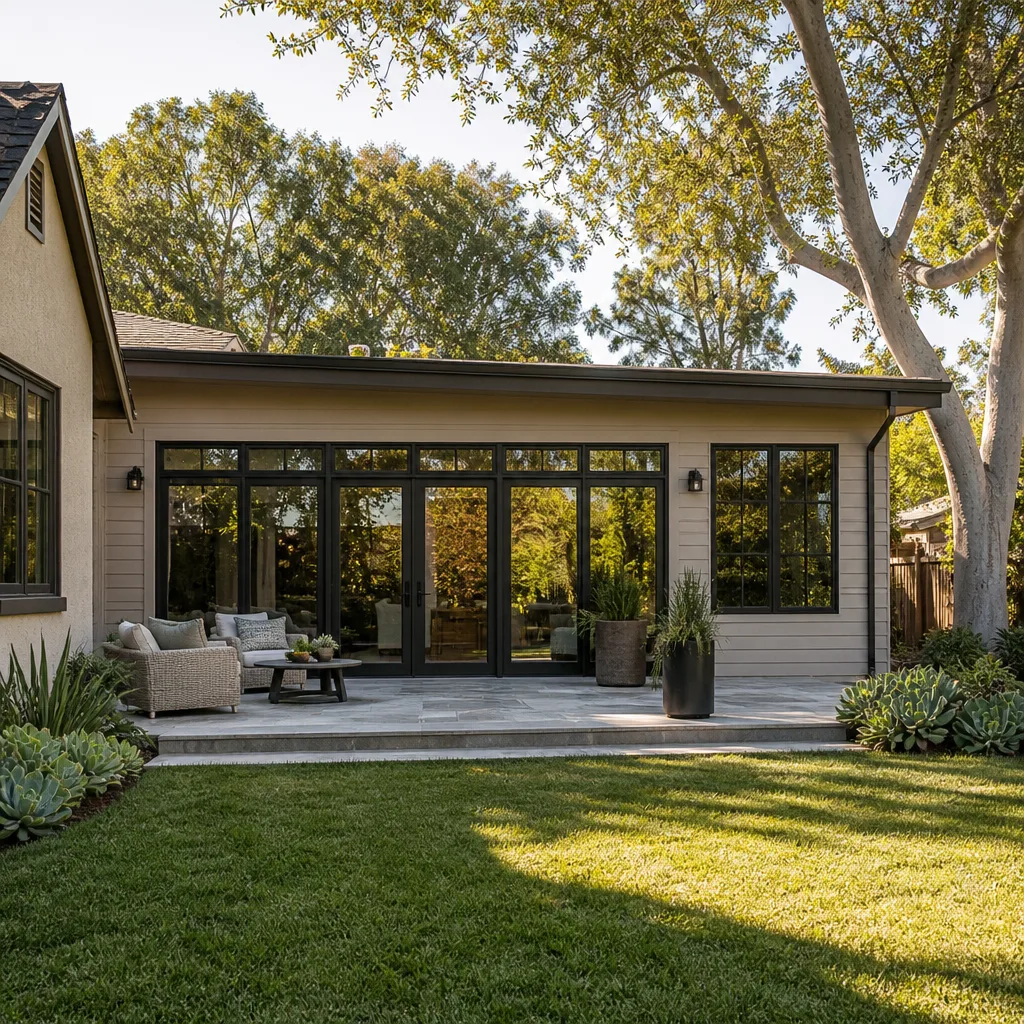
Room additions in Keller take two common forms: bump-outs that extend an existing room, and full structural additions that add a bedroom, den, or in-law suite. A simple 200-square-foot bump-out runs $60,000 to $105,000. A full bedroom addition with closet and egress typically lands between $140,000 and $220,000 in Keller’s current market, before any bathroom is added.
Working Around Builder Warranties
Many Keller homes were built after 2005 and may still fall under extended structural warranty terms from the original builder. If you cut into an exterior wall without documenting the modification through the builder’s service department, you can void coverage for that wall assembly. We handle that documentation before demolition. It’s a small step that protects a large asset.
Post-Tension Slab Caution
Large two-story homes in Keller often sit on post-tension slabs. Adding a room means tying new foundation work into that system. We run ground-penetrating radar and soil testing before we design the connection. Skipping that step on Keller’s expansive clay leads to differential movement and cracks within a few seasons.
Trusted Brands We Service in Keller
For Keller room additions that involve prefab or modular components, we work directly with Boxabl, Plant Prefab, and Tuff Shed structures where the lot and HOA rules allow. We keep local relationships with material suppliers across the North Tarrant corridor, which means faster lead times on James Hardie siding, engineered framing, and glazing packages. If your Keller project needs a brand-specific part or panel, we source and verify it before the crew arrives. No standing around your yard waiting on a shipment from out of state.
Common Room Addition Contractor Problems We See in Keller Homes
- HOA rejection after city approval. The city of Keller issues a permit, then the subdivision’s architectural committee denies the window style or setback distance. We reverse the order: HOA pre-approval first, city permit second.
- Slab movement on expansive clay. Keller’s clay soils can shift enough over two wet-dry cycles to crack a room addition that wasn’t tied in with proper soil testing and reinforcement. We test and engineer for the actual soil on your lot.
- Builder warranty voided by undocumented exterior wall cuts. Newer Keller homes often carry structural warranties. Cutting into an exterior wall without notifying the original builder can void coverage. We document every structural modification.
- Undersized HVAC for the addition. Keller’s humid summers punish a room addition with a duct tap from the main system, leaving the new space hot and clammy. We size a dedicated mini-split or full ducted extension based on load calculation.
Pricing for Room Addition Contractor in Keller, TX
Here are the ranges we quote in Keller today. A sunroom addition runs $65,000 to $150,000 depending on season rating and glazing. A room bump-out runs $60,000 to $105,000. A full bedroom or den addition runs $140,000 to $220,000. A larger addition with bathroom and closet typically starts at $190,000 and can reach $310,000. Foundation work, HOA-required materials, and finish level move the number. Call (682) 255-2399 and we’ll give you a written, line-item quote before any commitment.
We Also Serve Cities Near Keller
Sutton ADU Fort Worth serves the full Keller area plus North Richland Hills, Hurst, Fort Worth, and Arlington. If you’re near the Keller-Hurst line or up in the 76262 corridor, our crews cover it. Same Threshold Standard, same written-price promise.
Serving Keller, TX - Our Local Coverage Area
We’re based in the Keller area and know this community well. Use the map below to see our service coverage - if you’re nearby, we can almost certainly help.
FAQs About Room Addition Contractor in Keller
In our experience, Hidden Lakes and Marshall Ridge both approve room additions, but they enforce different architectural standards. Hidden Lakes tends to be strict about exterior cladding and window-lite patterns. Marshall Ridge often focuses more on roofline pitch and setback distance. Neither is impossible to work with. The key is submitting plans that have already been drawn to the committee’s published design guidelines, with brand-specific material specs included. Call (682) 255-2399 and we’ll tell you what your specific HOA will require before you spend a dollar on drawings.
Yes, if the structural modification is documented through the original builder’s service department before any wall is cut or roof tie-in is made. We handle that paperwork. If a contractor cuts into an exterior wall without notifying the builder, the builder can void the wall assembly warranty. This matters more in Keller than in older cities because so much of the housing stock was built after 2005 and may still fall under extended structural terms. Get it documented, keep your coverage.
You submit a site plan showing the proposed addition, the existing structure, property lines, and the required setback distance. The HOA architectural committee reviews it against the subdivision’s covenants. If the addition encroaches on a setback the HOA controls, you’ll need a variance request, which the committee may grant, modify, or deny. This happens before the city permit process in most Keller subdivisions. We prepare both submittals in parallel so you’re not waiting through two sequential review cycles. Call (682) 255-2399 for a free estimate on your specific project.
Keller’s clay soils shrink and swell with moisture changes, which affects any foundation. For a sunroom, a reinforced slab with proper compaction and possibly a pier system is often sufficient because sunrooms carry less structural load. For a full room addition tied into the home, we typically need soil testing and a foundation design that addresses differential movement between the new and existing slab. Cutting corners here means cracks at the connection point within a few seasons. We test first, always.
Keller does not mandate a separate HVAC system for every room addition, but the addition must meet the same energy code as the rest of the home. In practice, a dedicated ductless mini-split or a properly sized ducted extension is often the most reliable way to hold temperature in a Keller summer. Tapping a small duct off the main trunk without a load calculation leaves the new room under-conditioned and can strain the existing system. We size based on actual solar gain and room volume. Call (682) 255-2399 and we’ll walk through your options.
Talk to Miles Hartwell and the Sutton ADU Fort Worth team at (682) 255-2399 for a free, written room addition estimate in Keller. We’ll name the technician coming to your door before they arrive, and we’ll put the price in writing before any work starts.
Written by Miles Hartwell, Owner at Sutton ADU Fort Worth, serving Keller under the Threshold Standard.


