
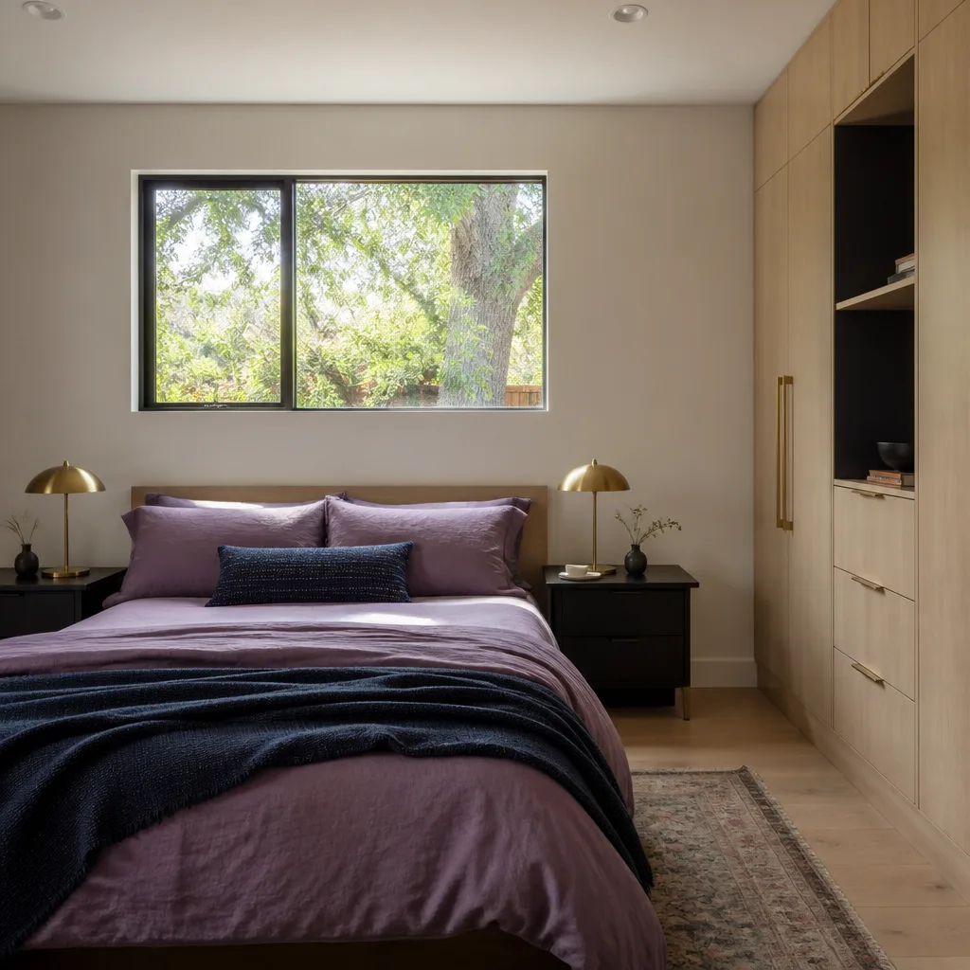
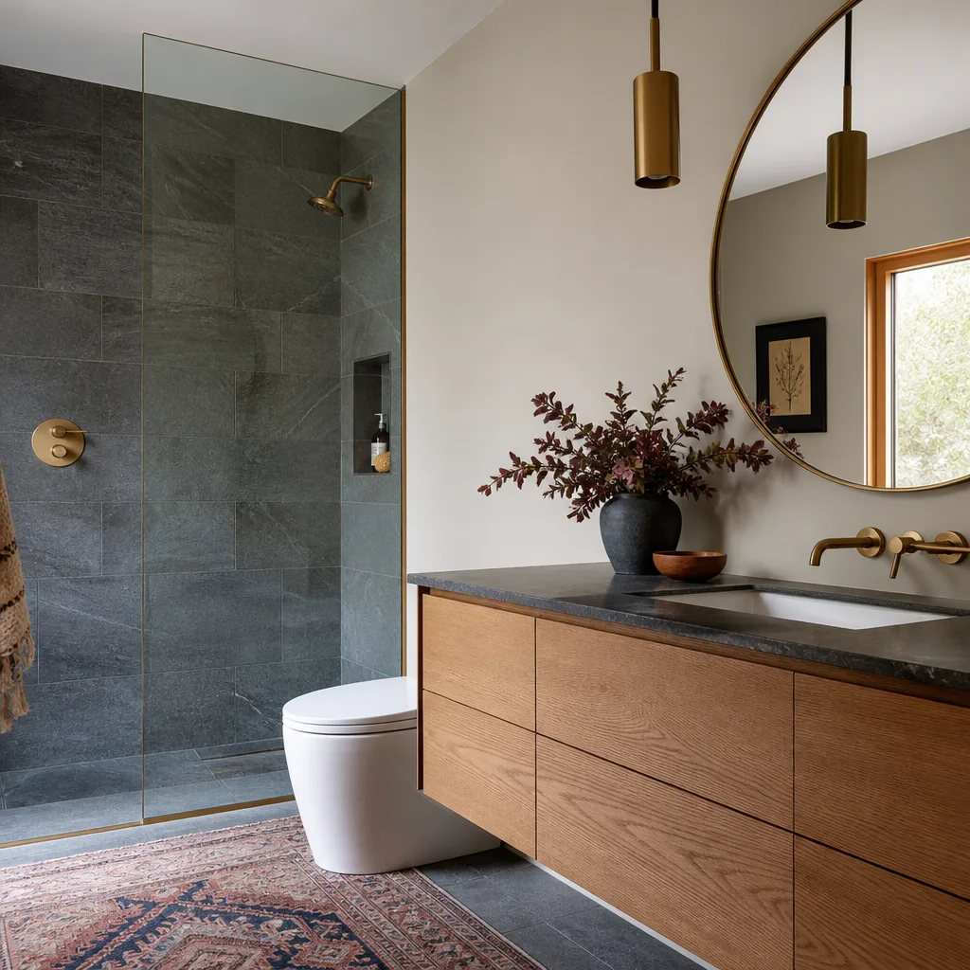
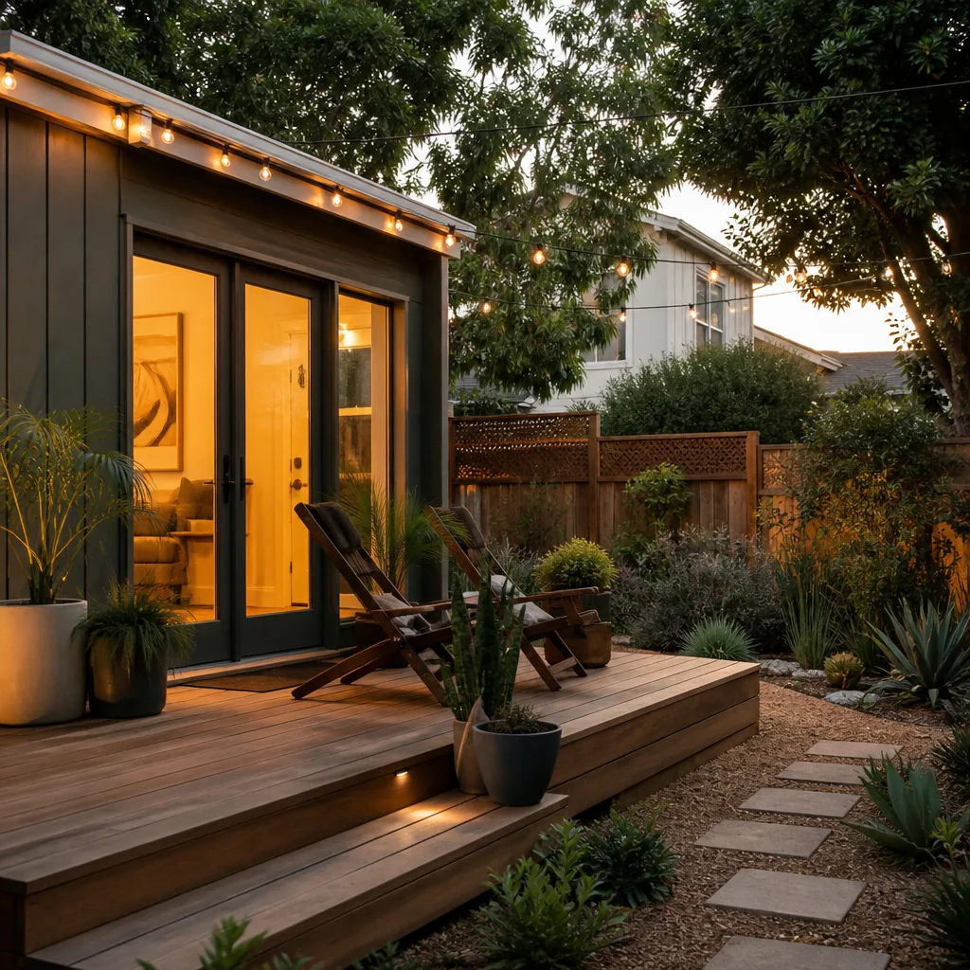
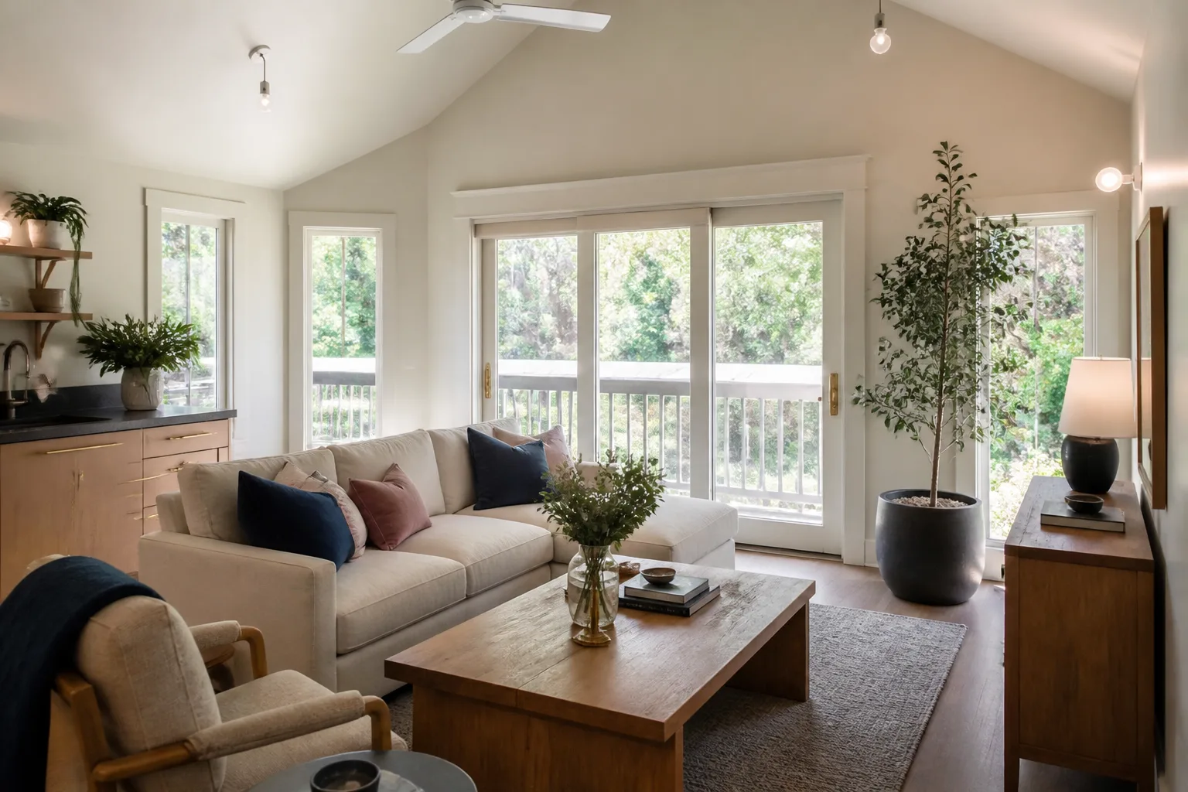
A free site visit, a check of what your lot allows and a written, line-item price.
Get your free estimateFast, Reliable Room Addition Contractor Across Fort Worth
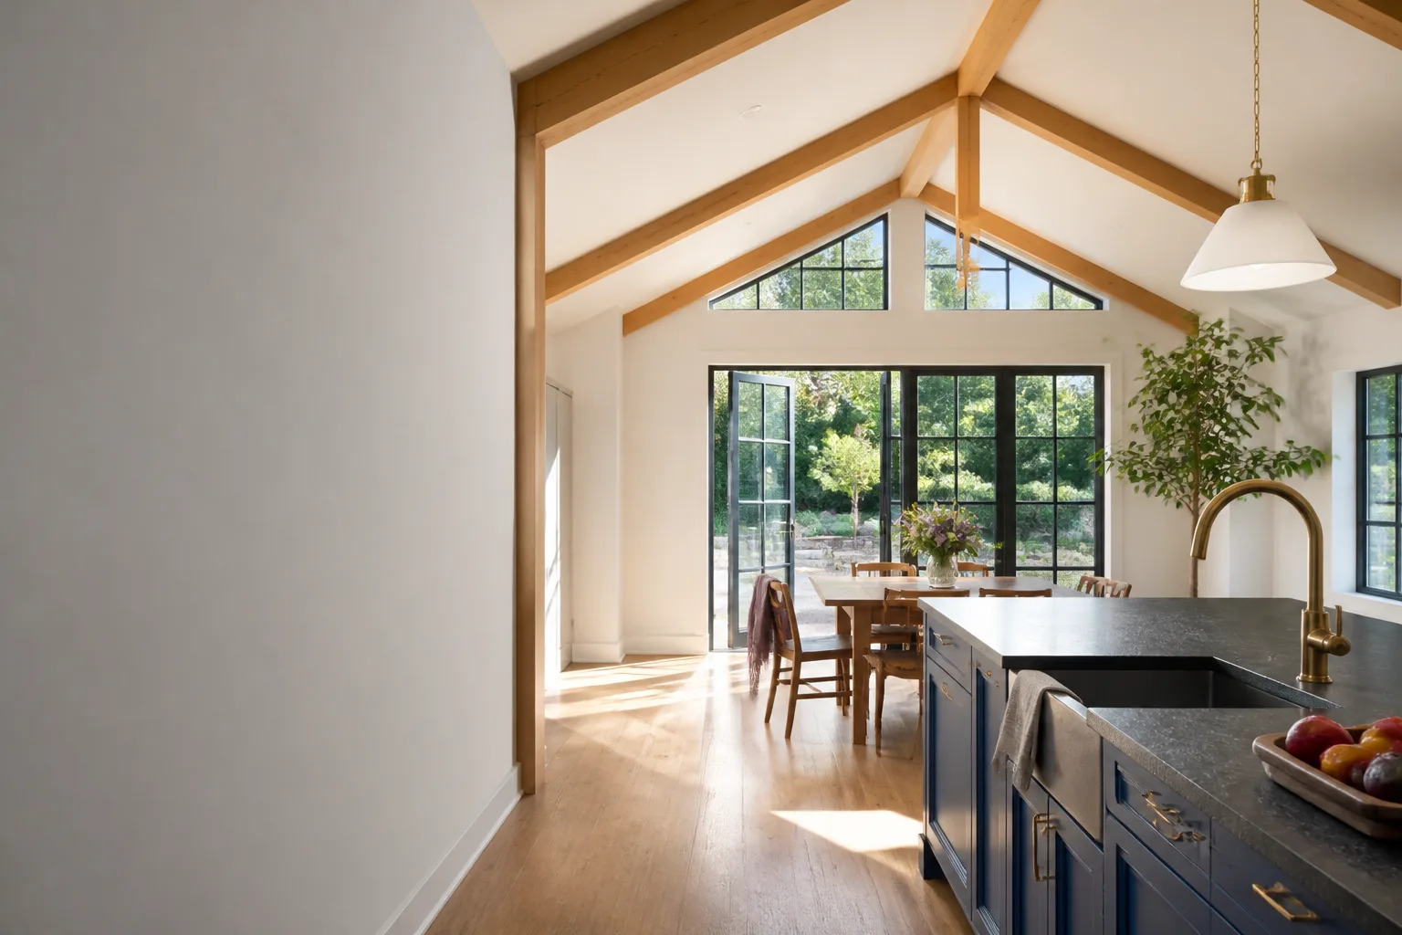
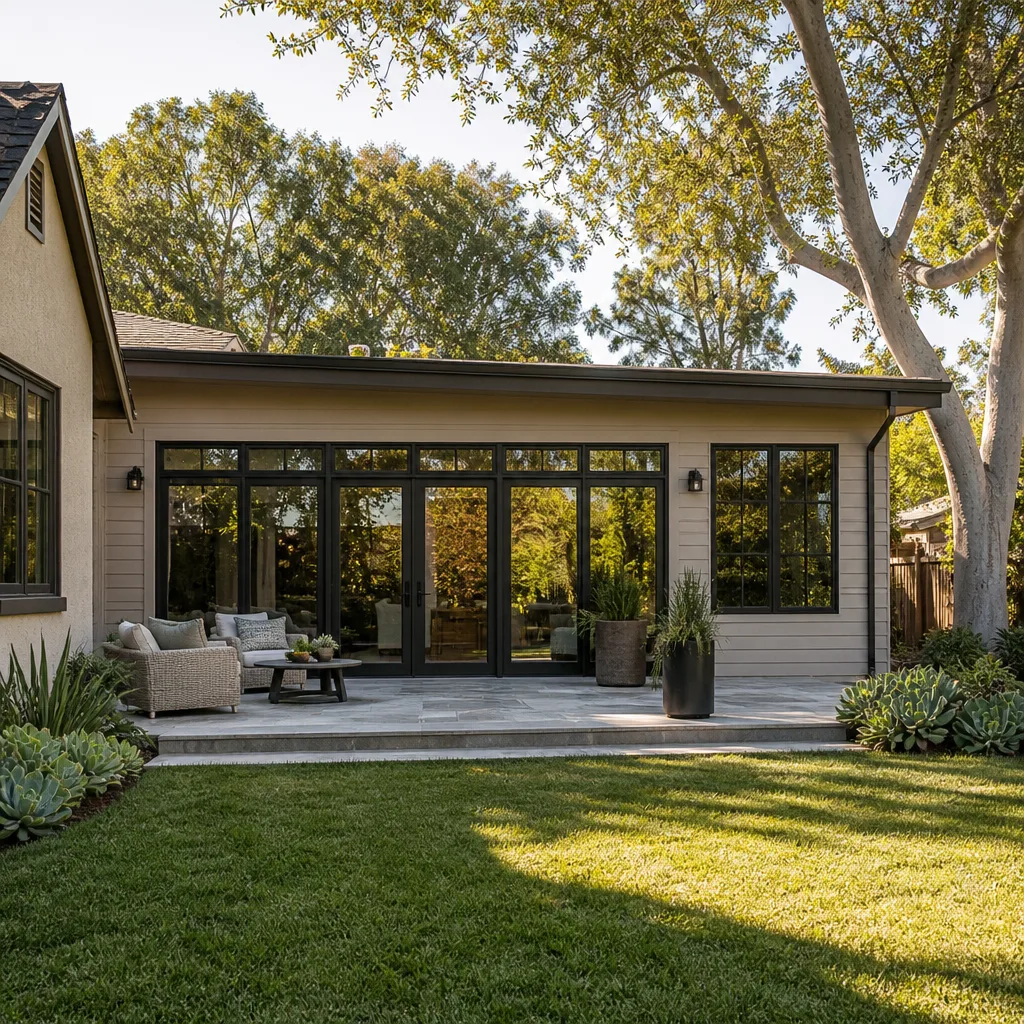
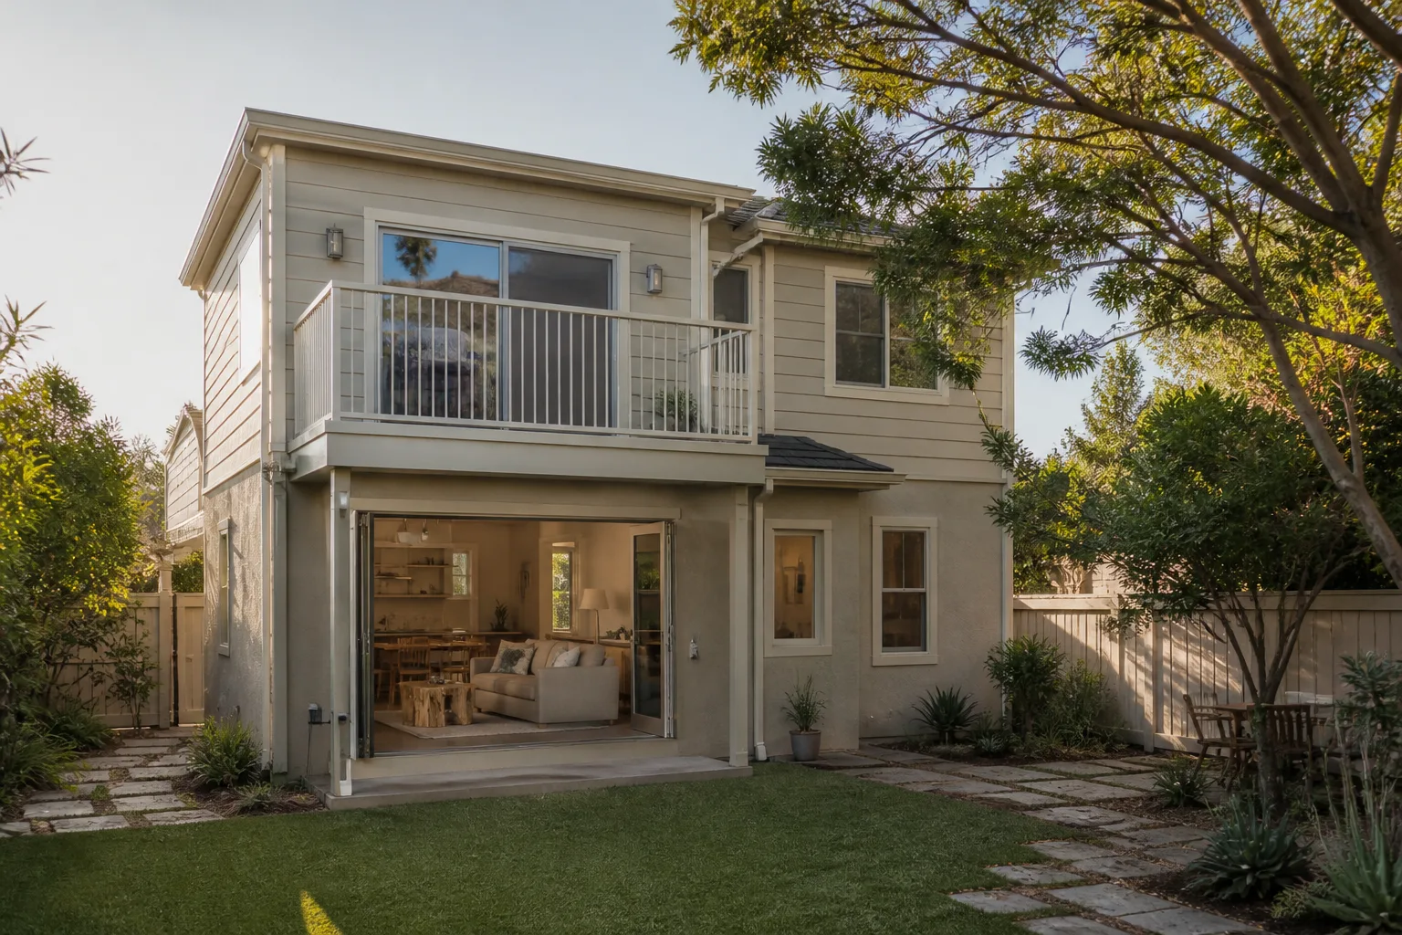
A room addition in Fort Worth typically runs $140,000 – $260,000 for a 400 – 600 square foot build-out, depending on foundation work, roof tie-in, and finishes. Most projects take 10 – 16 weeks from permit to final inspection. We’re Sutton ADU Fort Worth, and we’ve built additions on ranch homes off Camp Bowie, in Fairmount’s historic district, and across the far north neighborhoods where lots run deep enough for a real second structure. Call (682) 255-2399 for a written price before any work starts.
Why Sutton ADU Fort Worth Is Fort Worth’s Preferred Room Addition Contractor Company
Fort Worth homeowners keep hiring us because we send a name and a photo of the person showing up before they ring the bell. Not a vague “crew will be out sometime Thursday.” Our Threshold Verified standard means every technician is background-checked, identity-verified, and photo-badged at your door. That matters when you’re home alone with kids or you’re older and cautious about who walks through the gate.
We’ve worked the distinct permitting paths in Fort Worth long enough to know where inspectors push back, what the Historic and Cultural Landmarks Commission requires in Fairmount, and which foundation details hold up on the clay soil out near Saginaw. The Room Addition Contractor team at Sutton ADU Fort Worth carries that local knowledge onto every site so you don’t eat the cost of someone else’s learning curve.
Every project gets a written price before we start, and the 365-Day Done Right Promise covers workmanship for a full calendar year after completion. If something isn’t right, we come back. No arguing, no “that’s normal settling.” You can reach a live person at (682) 255-2399 any hour, any day.
In Law Suite Builders in Fort Worth
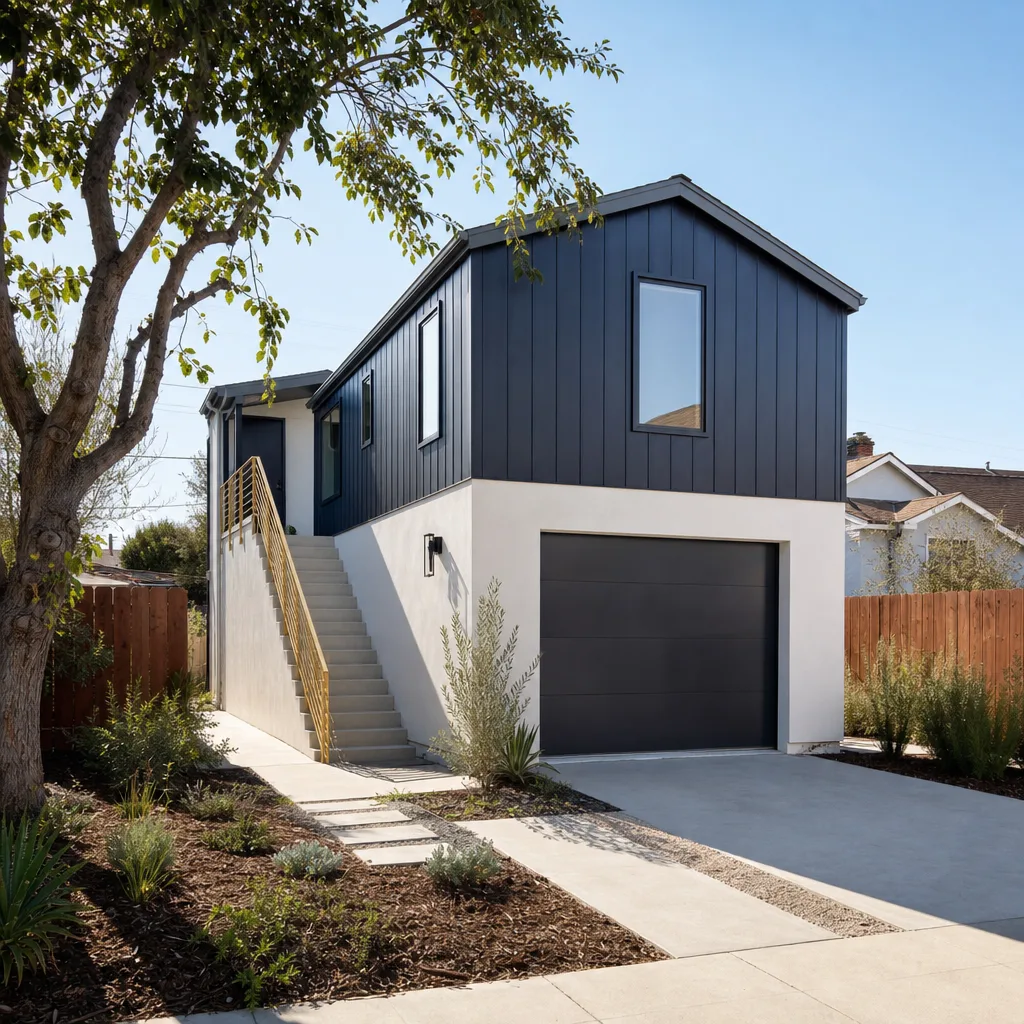
In Law Suite Builders in Fort Worth usually mean either converting an attached garage or adding a private wing with its own entrance, kitchenette, and full bath. Most detached in-law suites in this market run $180,000 – $320,000 before site work, depending on square footage, utility runs, and whether the lot needs grading or retaining. An attached conversion inside existing walls often lands between $110,000 and $190,000.
What Fort Worth homeowners get from an in-law suite is more than square footage. It’s a way to keep aging parents close without giving up privacy, or to house an adult child who can’t bridge the rent gap in this city’s current apartment market. The city’s 2019 “Homes for Fort Worth” ordinance and its push toward gentle density means these additions are increasingly accepted in single-family zones, especially on lots over 6,000 square feet.
Detached suite on a large North Fort Worth lot
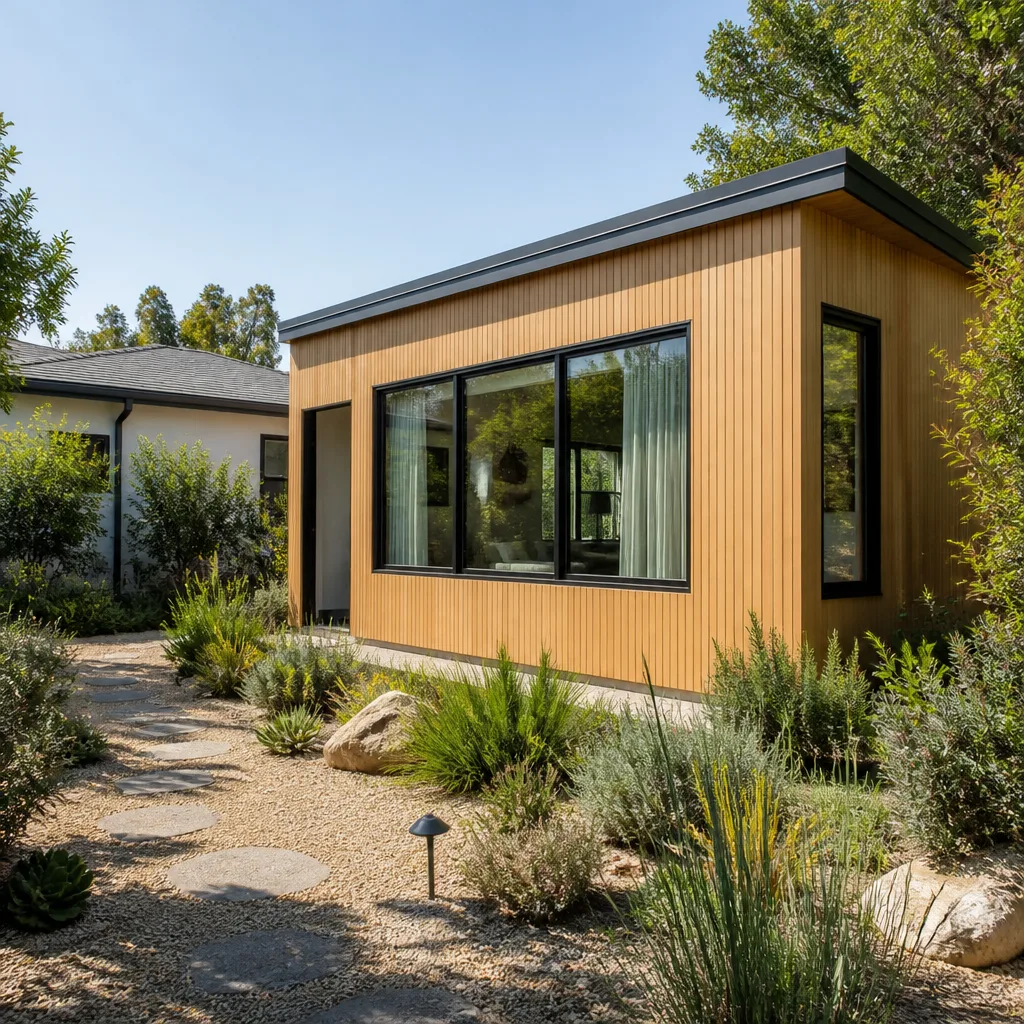
Far north Fort Worth, around Harvest and beyond, still has ranchland lots wide enough for a separate 600 – 800 foot unit. These require a slab engineered for expansive clay, a dedicated electrical subpanel, and often a trench for a new sewer lateral. You’re looking at the higher end of the range because everything is new construction from the dirt up.
Attached conversion in an older post-war neighborhood
Neighborhoods like Wedgwood and Eastern Hills have original attached garages that make clean conversions. The framing and slab already exist, which pulls cost down, but you’ll likely need structural upgrades to meet current wind-load code. We budget for Simpson Strong-Tie connectors and new shear wall at the garage opening.
ADU Conversion in Fort Worth
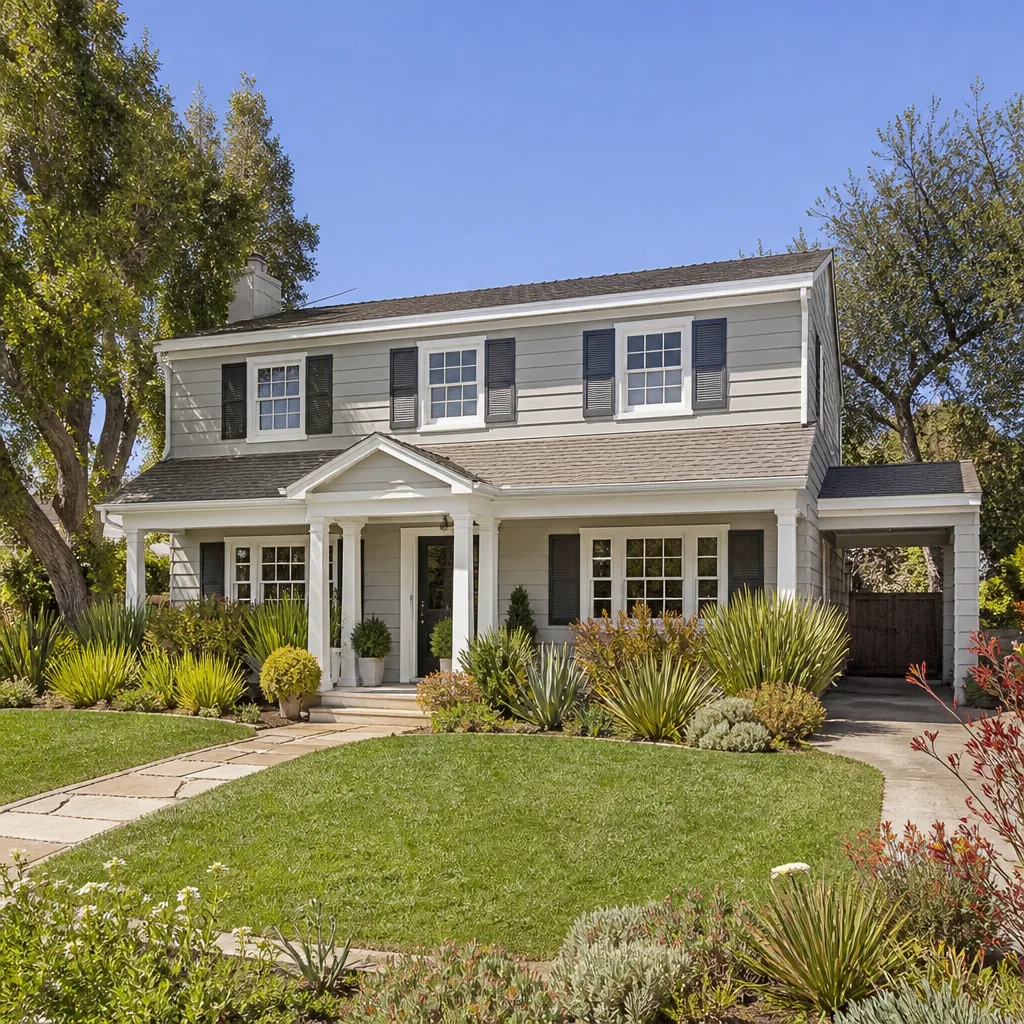
ADU Conversion in Fort Worth usually refers to turning an existing detached garage, workshop, or storage building into a conditioned living space. These projects run $120,000 – $220,000 for a standard two-car garage footprint with a bath, kitchenette, and separate entrance. The range shifts with electrical service upgrades, sewer tie-in distance, and whether the original slab is thick enough to keep.
A Fort Worth homeowner typically pursues an ADU conversion when they want rental income without the cost of a fully detached new build. The city’s existing housing stock supports this well: many 1950s and 1960s neighborhoods have detached garages with alley access, which is exactly the setup Fairmount’s historic district guidelines were written around. We walk you through what your specific lot and structure will support before you spend money on drawings.
Garage conversion with alley access
If your garage opens to an alley, your ADU can have a genuinely private entrance that doesn’t route tenants through your yard. Fort Worth’s platting in older areas makes this common east of downtown. The cost sits in the midrange because you save on foundation and framing, but you’ll still bring the mechanicals up to current code.
Workshop or outbuilding conversion
Some lots in Arlington Heights and Ridglea have original outbuildings that were never meant for occupancy. These need insulation, a proper vapor barrier, upgraded electrical, and often a new roof assembly. Budget at the higher end of the range here because there’s more demolition and rework than a garage conversion.
Trusted Brands We Service in Fort Worth
We work with prefab and panelized brands like Mighty Buildings, Boxabl, and Plant Prefab when a Fort Worth homeowner wants a faster, factory-built path to a room addition. Each has a different structural system and wind-load rating, and we’ll tell you honestly which one fits your lot, your setback, and the city’s submittal process. For garage conversions and additions on existing slabs, we often use Tuff Shed structures as a shell starting point and finish them out to conditioned space. We keep local supplier relationships in Fort Worth so material lead times don’t balloon your schedule. Call (682) 255-2399 and we’ll walk you through what each brand actually costs to get permitted here, not just what the brochure says.
Common Room Addition Contractor Problems We See in Fort Worth Homes
- Skipped wind-load plan sheet. Fort Worth requires a separate structural sheet showing continuous load paths from roof to foundation. Crews that skip it pour the slab, then fail the structural inspection, and the homeowner pays for a retrofit. This is the single most common correction we fix on projects started by other builders.
- Standard 3-tab shingles on the new roof. The city requires Class 4 impact-rated roofing on room additions, which holds up to the hail we get in spring storms. Cheap bids use commodity shingles and then get a correction notice on the roof-to-wall connection detail. We spec Class 4 from the first quote.
- Four-inch slab on expansive clay without a geotech report. Far north Fort Worth sits on clay that swells and shrinks with moisture. A thin slab with no piers will crack within two winters, and the foundation warranty won’t cover it because the design wasn’t site-specific.
- Wrong window and door ratings. Fort Worth requires windows and doors on additions to meet specific design pressure ratings based on the structure’s exposure. A contractor who buys off-the-shelf vinyl windows from a big box store will fail the fenestration inspection. We order rated units matched to your wind zone.
Pricing for Room Addition Contractor in Fort Worth, TX
A compliant 400-square-foot room addition in Fort Worth with a new slab, frame, roof tie-in, electrical, HVAC, and drywall runs roughly $150,000 – $240,000. A 600-square-foot addition runs $200,000 – $300,000. In-law suites and ADU conversions sit in the $120,000 – $320,000 range depending on whether you’re working with an existing structure or building from the ground. What moves the number: lot soil conditions, sewer line distance, whether you need a separate meter, and the roof form your existing house demands. A cheap bid that lacks a geotech report, Class 4 roofing, and a wind-load plan will cost you more in corrections and insurance risk. Call (682) 255-2399 for a written, line-item price before we start anything.
We Also Serve Cities Near Fort Worth
Our crews work throughout Tarrant County, including Fort Worth and nearby North Richland Hills, Hurst, Keller, and Arlington. Each city has its own amendment to the building code, and we submit to the right authority every time. Scheduling is coordinated from our Dallas-Fort Worth office; the people on your lot are local to the area.
Serving Fort Worth, TX - Our Local Coverage Area
We’re based in the Fort Worth area and know this community well. Use the map below to see our service coverage - if you’re nearby, we can almost certainly help.
FAQs About Room Addition Contractor in Fort Worth
Fort Worth sits in a higher wind exposure zone due to its open plains and storm corridors, so the city’s structural code requires a separate wind-load plan sheet showing continuous load paths on every addition. Dallas has different exposure assumptions, which is why you’ll hear conflicting advice. Our quotes include this plan as a standard line item, never an add-on surprise. Call (682) 255-2399 and we’ll explain it against your specific lot.
Fort Worth requires windows and doors on room additions to carry a design pressure rating matched to your structure’s wind zone, typically DP 40 to DP 50 depending on exposure and wall height. Big-box off-the-shelf units often don’t meet it. We order rated fenestration in the first material batch so inspection passes without a swap-out.
Fort Worth enforces a structural inspection after foundation pour, a framing inspection that includes the wind-load connector schedule, an energy inspection after rough-in, and a final certificate of occupancy inspection. Skipping the energy inspection is common on cheap builds and it stalls final approval. We schedule all four and coordinate the city’s visits so you’re not waiting weeks between holds.
Many Fort Worth insurers reduce premiums or improve renewal terms when you provide a wind-load compliance letter and Class 4 roofing documentation on an addition. It’s evidence the new square footage resists the wind and hail claims this region files every spring. We attach that letter to your project closeout, and you forward it to your agent. This is a real saving that accumulates over the life of the policy.
A compliant Fort Worth quote includes a geotechnical report for the slab, Class 4 impact-rated roofing, a wind-load plan sheet, rated windows and doors, and the four city inspections scheduled and passed. A cheap bid omits most of that, then the corrections land on you after the foundation is poured. Get a written line item list from us at (682) 255-2399 so you can compare bids on the same scope.
Key Takeaways
- Room additions in Fort Worth run $140,000 – $320,000 depending on scope, foundation, and finishes.
- Fort Worth requires a separate wind-load plan sheet and Class 4 roofing that many contractors skip.
- Fairmount historic district has unique setback and material rules, including a 10-foot behind-main-house requirement and carriage-house design.
- Every Sutton ADU Fort Worth project comes with a written price, a 365-Day Done Right Promise, and a photo-badged crew introduced before they arrive.
On a 1950s ranch off Camp Bowie Boulevard, our crew converted a detached garage into a conditioned 560-square-foot room addition for a multigenerational family. We installed James Hardie fiber-cement lap siding to match the brick main house, specified wind-rated Simpson Strong-Tie connectors for the existing framing, and coordinated the City of Fort Worth’s required energy inspection after the one-day rough-in visit, so the owners passed final without a correction. The final certificate of occupancy came with a wind-load compliance letter we attached to their homeowners’ policy renewal.
If you’re planning a room addition in Fort Worth, start with a written price and a name. Call (682) 255-2399 to schedule your free estimate. We’ll walk your lot, review your plat, explain the code path for your specific neighborhood, and hand you a line-item quote you can hold us to. Miles Hartwell and the Sutton ADU Fort Worth team are ready when you are.
Written by Miles Hartwell, Owner at Sutton ADU Fort Worth, serving Fort Worth and surrounding Tarrant County communities.


