
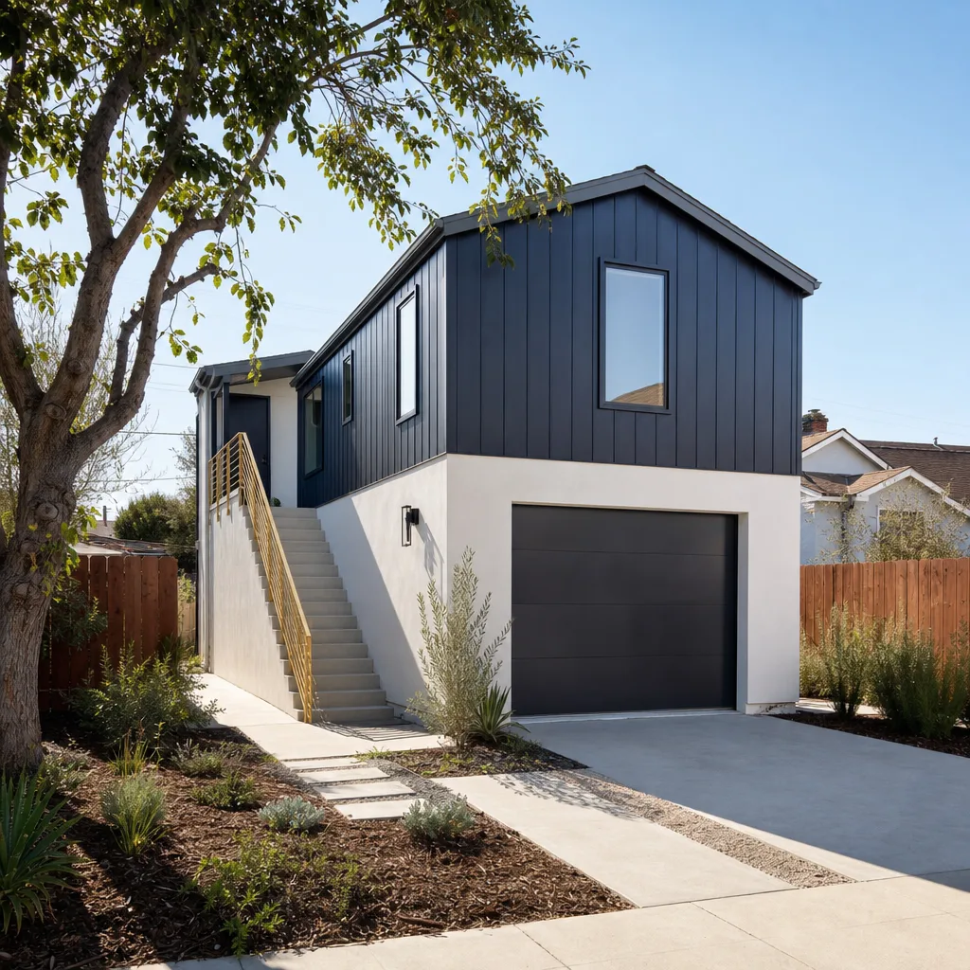
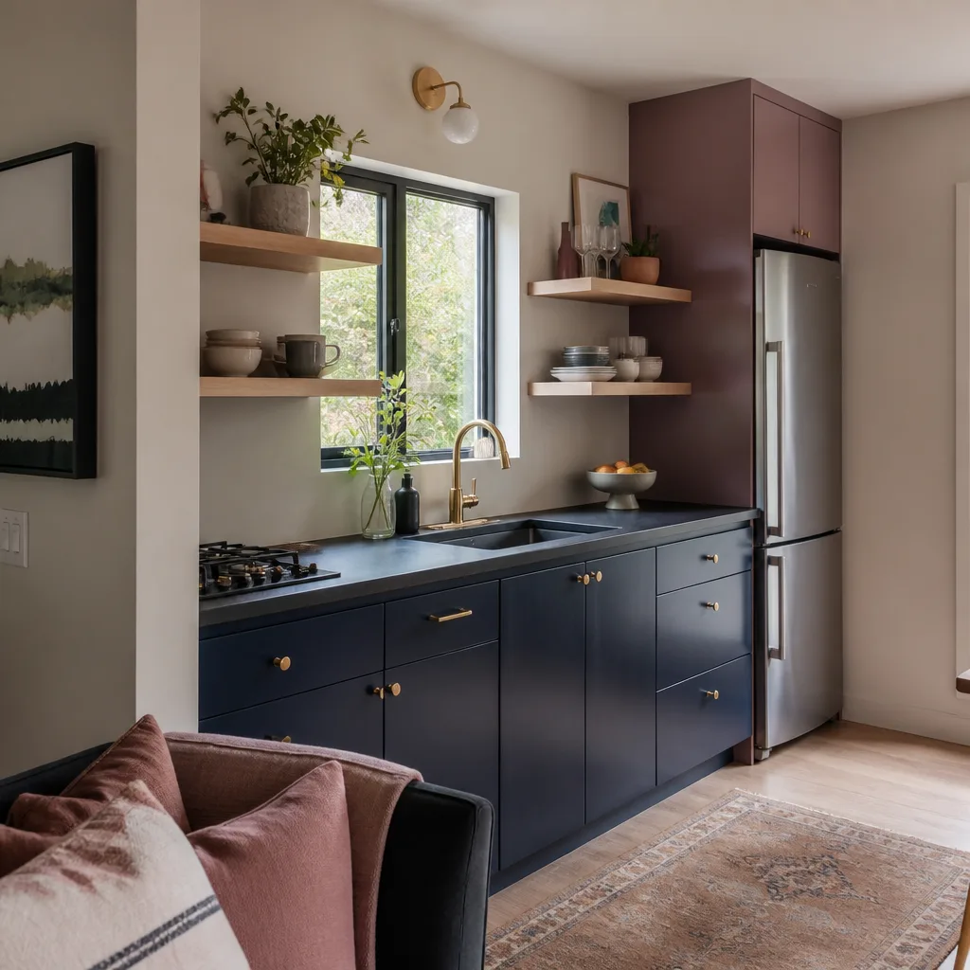
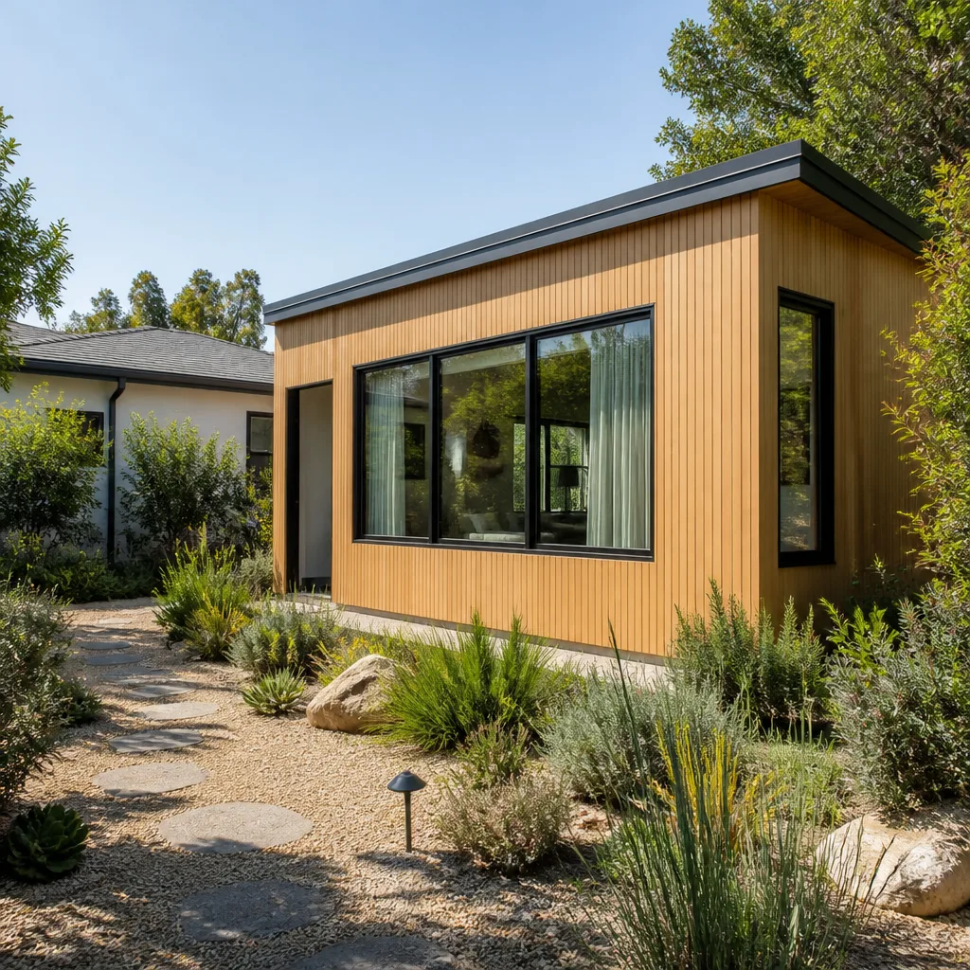
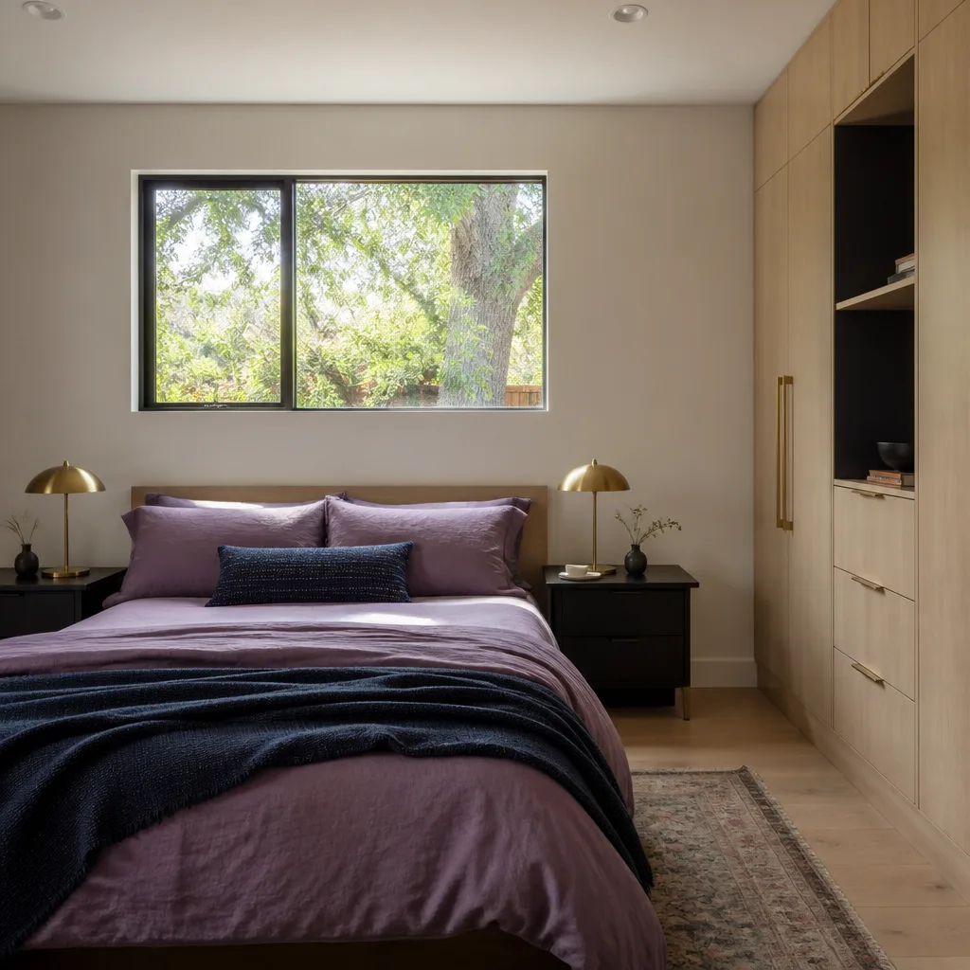
A free site visit, a check of what your lot allows and a written, line-item price.
Get your free estimateFast, Reliable Room Addition Contractor Across Watauga
Adding a room in Watauga usually costs between $42,000 and $98,000 depending on whether you’re converting a garage, adding an attached casita, or building a ground-up extension off the back of a brick ranch. That’s a real range we’ve seen play out across Watauga’s 1960s-80s housing stock, not a guess. Most Watauga room additions land in the $55,000 to $75,000 zone once you factor in the HVAC work, electrical panel upgrades, and the code corrections that a permit inspection will almost certainly trigger. Call (682) 255-2399 and we’ll walk your specific lot through the numbers before you commit to anything. We’re Sutton ADU Fort Worth, and we’ve been opening up Watauga walls long enough to know what’s behind them.
If you live off Rufe Snow Drive or near Watauga Elementary, you already know the lots run small. That shapes what’s possible. The Watauga zoning code doesn’t allow detached ADUs in most residential districts, so the practical path is an attached addition or garage conversion sharing a wall with the main house. That single fact changes the whole planning conversation, and we bring it up before you spend a dime on design work.
Why Sutton ADU Fort Worth Is Watauga’s Preferred Room Addition Contractor Company
We’re part of the Threshold Group family, founded in 2006 under what we call the Threshold Standard. Every field technician who steps onto your Watauga property has been background-checked and identity-verified. Before they arrive, you get their name and photo. At the door, they show a photo ID badge and arrive in a clean, marked uniform. That’s not a perk. For a homeowner adding square footage while home alone or with young kids around, that’s the whole point.
Every project gets a written price before work begins. Not a rough estimate you’re supposed to trust. A line-by-line price. If the scope changes because we find something behind the drywall, you approve a written change order before we proceed. That discipline is why Watauga homeowners who’ve been burned by vague quotes tend to stay with us when the next project comes up. And every completed job carries our 365-Day Done Right Promise: if workmanship fails within a full calendar year, we make it right at no charge, including a free second visit if an element of the build fails.
Miles Hartwell leads our Fort Worth team. He’s the one who set the rule that no Watauga job starts without a written price and a person with a badge. It sounds simple. Most contractors won’t do it. Call (682) 255-2399 and ask us anything about how that works in practice.
Home Addition Plans in Watauga
Home Addition Plans in Watauga have to account for two realities most generic design templates skip: the city’s lot coverage and setback rules, and the condition of the existing 1960s-70s structure you’re tying into. A room addition here isn’t a blank-canvas build. It’s an attachment to a slab-on-grade brick ranch that was framed and wired to 50-year-old standards.
We start every plan with a site inspection, not a brochure. We check the city’s accessory structure setback requirements against your actual property lines before we draw anything. Watauga’s strict single-family zoning means the distance between your new wall and the property line matters more than it does in, say, a rural lot situation. Getting this wrong means a variance hearing after you’ve already paid for drawings. We’d rather catch it in week one. Most Watauga plan sets run $2,800 to $6,500 depending on whether you’re doing a simple garage conversion or a full attached addition with structural tie-ins. That cost is separate from construction.
Zoning Check First
Before we draft a single line, we pull the property’s zoning classification and setback requirements. Nearly every Watauga addition falls under single-family residential rules where side and rear setbacks are tighter than most homeowners expect. The plan either fits, or we adjust the design before you’ve spent real money on engineering.
What the Plan Set Includes
A full Watauga permit-ready plan set includes foundation drawings sized for slab ties, framing elevations, electrical and HVAC load calcs, and the site plan showing setbacks. If your existing panel is original to the home, the electrical portion of the plan will almost certainly include a service upgrade, and we’ll write that allowance into the contract line so it doesn’t surprise you later.
In Law Suite Builders in Watauga
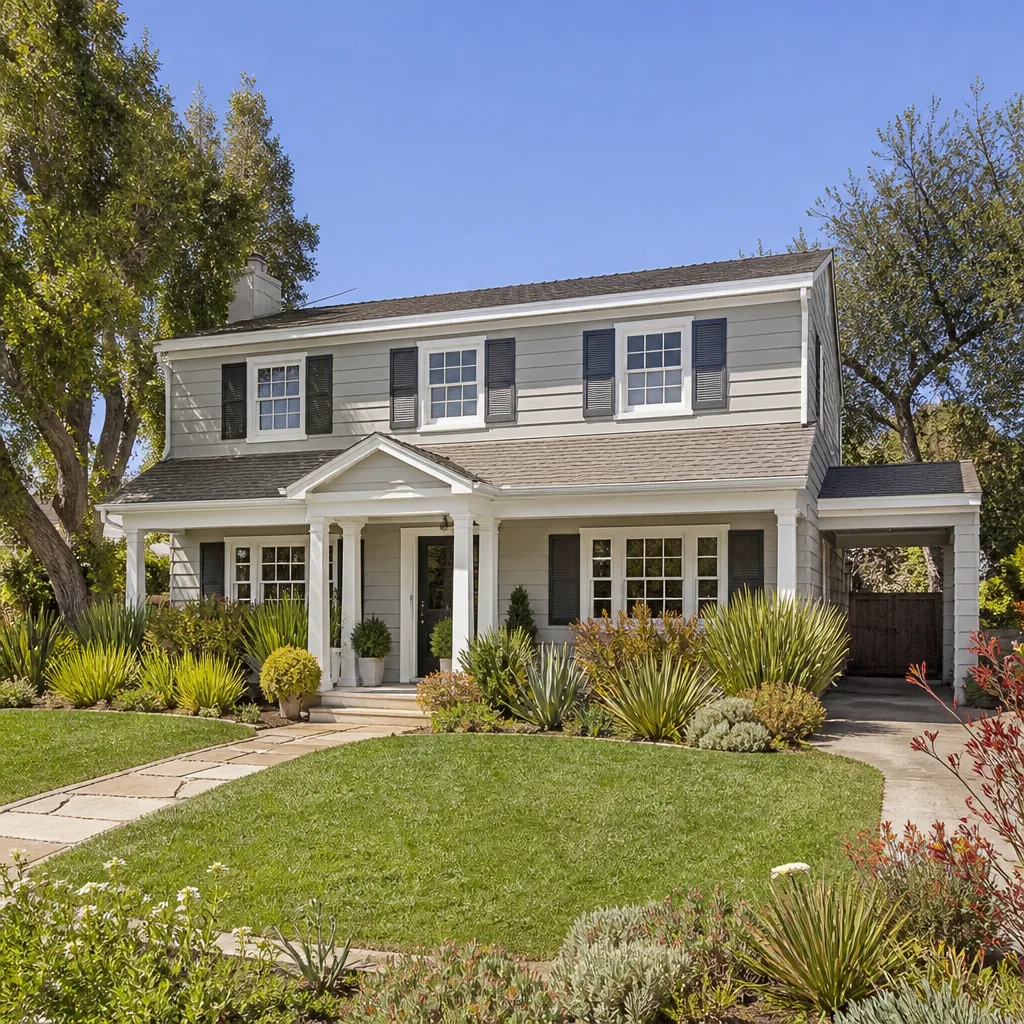
In Law Suite Builders in Watauga have a specific challenge that most of the country doesn’t: detached ADUs are off the table in most residential districts, so an in-law suite almost always means an attached addition, typically a ‘casita’ configuration sharing a wall with the main house. That’s actually the smartest way to build here anyway. You save on foundation and utility runs, and you stay inside the zoning rules without fighting for a variance.
A full attached in-law suite with a kitchenette, bathroom, and separate entrance in Watauga typically runs $68,000 to $115,000. That includes framing, drywall, electrical, plumbing, HVAC tie-in or split system, flooring, and the separate entry door. If your electrical panel is original to a 1960s home, add $4,000 to $7,000 for a service upgrade. We write that as a line item, not a surprise.
Attached Casita Configuration
The attached casita shares one wall with the main house and gets its own exterior door, so a parent or adult child has real privacy without paying for four new exterior walls. In Watauga this design also satisfies the zoning constraint that would block a detached structure. It’s the most common in-law suite we build here.
Garage Conversion Option
Converting an existing attached garage into an in-law suite is often the most cost-effective route for Watauga homes because the slab, framing, and roofline already exist. The tradeoff is the driveway and parking, which some Watauga homeowners care about more than others. We’ll tell you the structural realities of your specific garage before you decide.
Trusted Brands We Service in Watauga
We work regularly with Tuff Shed structures for Watauga homeowners who want a simpler option for storage or a semi-finished workspace, and we have authorized experience with prefab systems from Mighty Buildings and Boxabl for clients who want a faster build path. When you’re weighing a stick-built addition against a prefab or panelized system, we’ll give you honest guidance on which fits your Watauga lot, your budget, and the city’s zoning. We don’t push one product line. We tell you what actually pencils out here, and we can source the materials locally so you’re not waiting on a long supply-chain delay.
Common Room Addition Contractor Problems We See in Watauga Homes
Opening up a 1960s-80s Watauga brick ranch almost always turns up something the original builder left behind. Here’s what we encounter most, and how it gets handled:
- Cloth-wrapped aluminum wiring and undersized panels. Homes built before about 1972 in Watauga often have aluminum branch wiring or 60-amp panels that were never meant to carry a modern addition’s load. A permit inspection will force a correction, so we scope it during the estimate and write the allowance into the contract before work starts.
- Failed waterproofing at the roofline. Watauga’s hot, humid summers and occasional hard freezes take a toll on flashing and moisture barriers. When we open a wall to tie in an addition, we often find water-damaged sheathing or corroded flashing that’s been quietly failing for years. If we see it, we stop and show you before touching it.
- Slab foundation quirks. Most Watauga homes sit on slab foundations without crawl spaces, so all new plumbing and electrical has to be routed through walls or attic chases. That affects HVAC ducting, drain line placement, and where walls can go. We plan for it from day one rather than discovering it mid-build.
- HVAC systems not sized for added square footage. The existing system was sized for the original footprint. Add 400 square feet and you’ll have a room that swelters in a Watauga August unless a manual-J load calculation is run and the system is upgraded or supplemented. This is not optional in our bids.
On a 1970s brick ranch near Watauga Elementary, our crew opened a wall to tie in an attached in-law suite and found cloth-wrapped aluminum wiring loaded onto a 60-amp panel that was already at capacity. We stopped, brought in a licensed electrician to scope a service upgrade, and wrote the $6,800 change order before touching another stud. Then we sistered three water-damaged ceiling joists where a failed porch roof had been flashing water into the wall cavity for years. That’s the job here. It’s not the pretty part. It’s the part that keeps the addition standing and the permit inspector signing off.
Pricing for Room Addition Contractor in Watauga, TX
Here’s what we see in Watauga’s current market, based on the 1960s-80s brick ranch stock that dominates the city:
| Project Type | Typical Watauga Range |
|---|---|
| Attached suite (300-450 sq ft, kitchenette + bath) | $68,000 – $115,000 |
| Garage conversion to living space | $42,000 – $78,000 |
| Single-room bump-out (200-300 sq ft) | $38,000 – $64,000 |
| Electrical service upgrade (if required) | $4,000 – $7,000 |
| Full plan set with zoning and engineering | $2,800 – $6,500 |
These ranges assume a Watauga slab-on-grade existing home and include the code upgrades that a permit triggers on the existing portion of the house. If your home’s original bathroom or kitchen is being touched, budget realistically: a permit often requires bringing those systems to current code. We write all of this into the written price before work starts. Call (682) 255-2399 for a free estimate and we’ll give you real numbers for your specific lot and structure. Our Room Addition Contractor team handles everything from zoning to final inspection.
We Also Serve Cities Near Watauga
Our crew regularly drives to Fort Worth, Arlington, North Richland Hills, and Keller for room additions and ADU conversions. The Watauga zoning constraints we’ve described are different from what applies in those cities, so if you’re comparing quotes across city lines, make sure the contractor knows which code governs your specific address. We do.
Serving Watauga, TX - Our Local Coverage Area
We’re based in the Watauga area and know this community well. Use the map below to see our service coverage - if you’re nearby, we can almost certainly help.
FAQs About Room Addition Contractor in Watauga
In most Watauga residential districts, no. The zoning code prohibits detached accessory dwelling units, which means a standalone backyard structure with living quarters won’t pass permit review in most areas. The workable path is an attached addition or garage conversion that shares a wall with the main house, and we can tell you during the initial walkthrough which classification applies to your lot. Call (682) 255-2399 to check your specific property.
The two big ones are electrical and water. Most original panels are 60-amp and already at capacity, and many of these homes have cloth-wrapped aluminum wiring that won’t pass current code. We also regularly find failed flashing at rooflines where water has been getting into wall cavities. We handle this by inspecting first, writing allowances into the contract, and issuing written change orders only after you’ve seen the problem yourself.
We anticipate it. A permit on a Watauga addition triggers code review on the systems the addition touches, including electrical, plumbing, and sometimes the entire existing panel. We walk the permit requirements with the city before we write your final price, so the upgrades appear as line items in your written bid. Nothing about the inspection surprises us, which means nothing about it should surprise you.
Slab foundations mean no crawl space, so all new wiring and plumbing has to route through walls and attic chases, and modern living spaces draw far more load than a 1960s house was designed for. Add a kitchenette, bathroom, or mini-split HVAC to a new suite and you’ll overdraw an original 60-amp panel. A service upgrade to 200 amps typically runs $4,000 to $7,000 in Watauga, and we include it in the written price before work starts when the existing panel won’t carry the load.
Fundamentally no, because Watauga shares the Dallas-Fort Worth climate profile: hot, humid summers with real cooling loads and occasional hard freezes. The difference is structural. Watauga’s slab-on-grade ranches don’t have crawl spaces to run ductwork, so we’re usually routing through attics or specifying a ductless mini-split for the added space. The manual-J calculation is the same; the installation path is what changes. Call (682) 255-2399 and we’ll explain what your specific home’s system can handle.
Written by Miles Hartwell, Owner at Sutton ADU Fort Worth, serving Watauga since our founding in 2006.


