
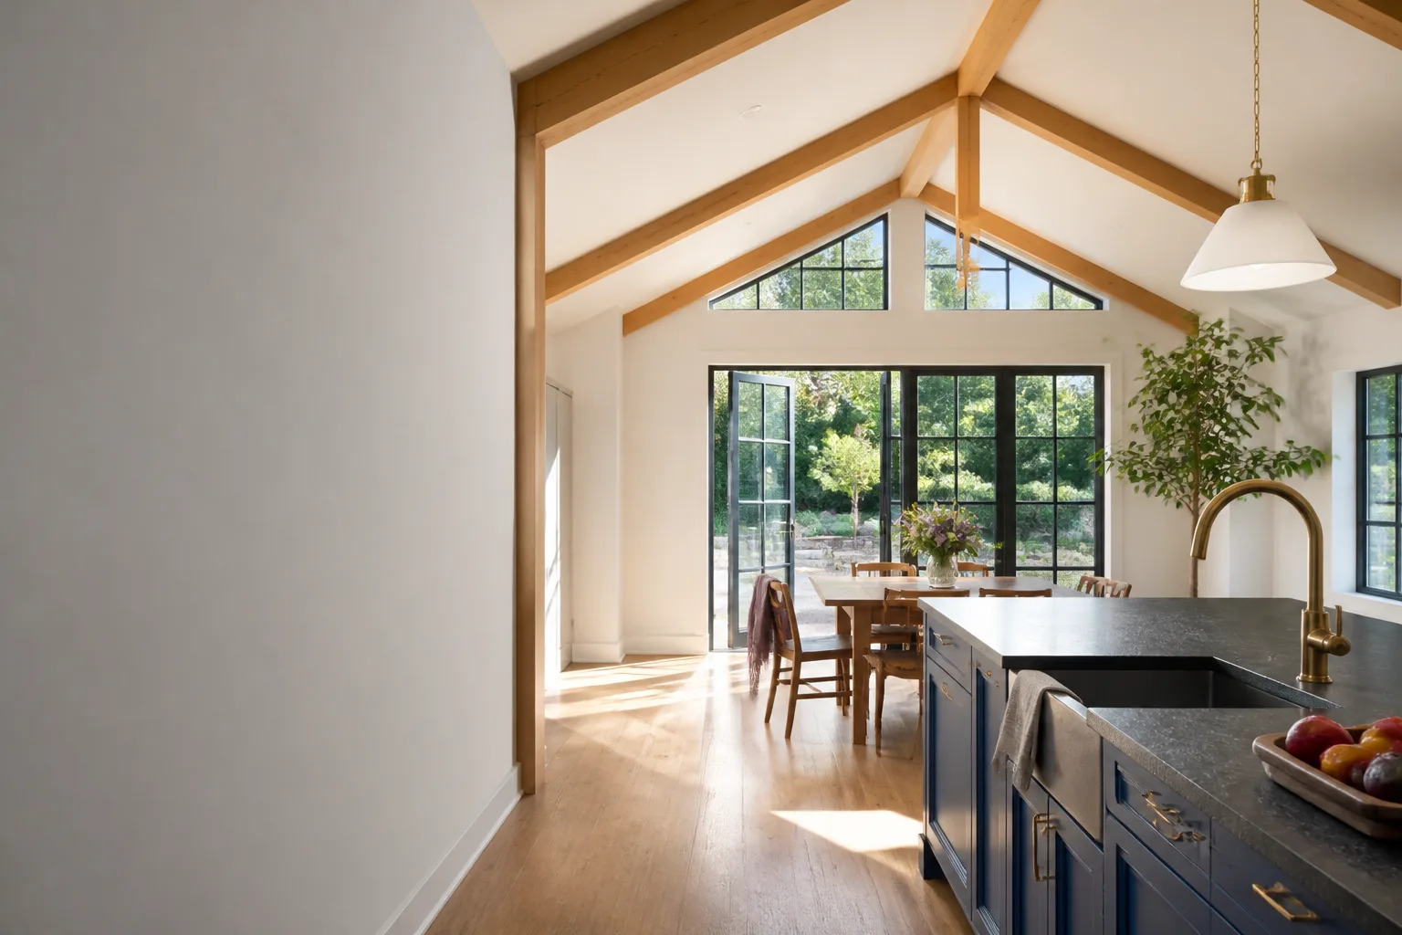
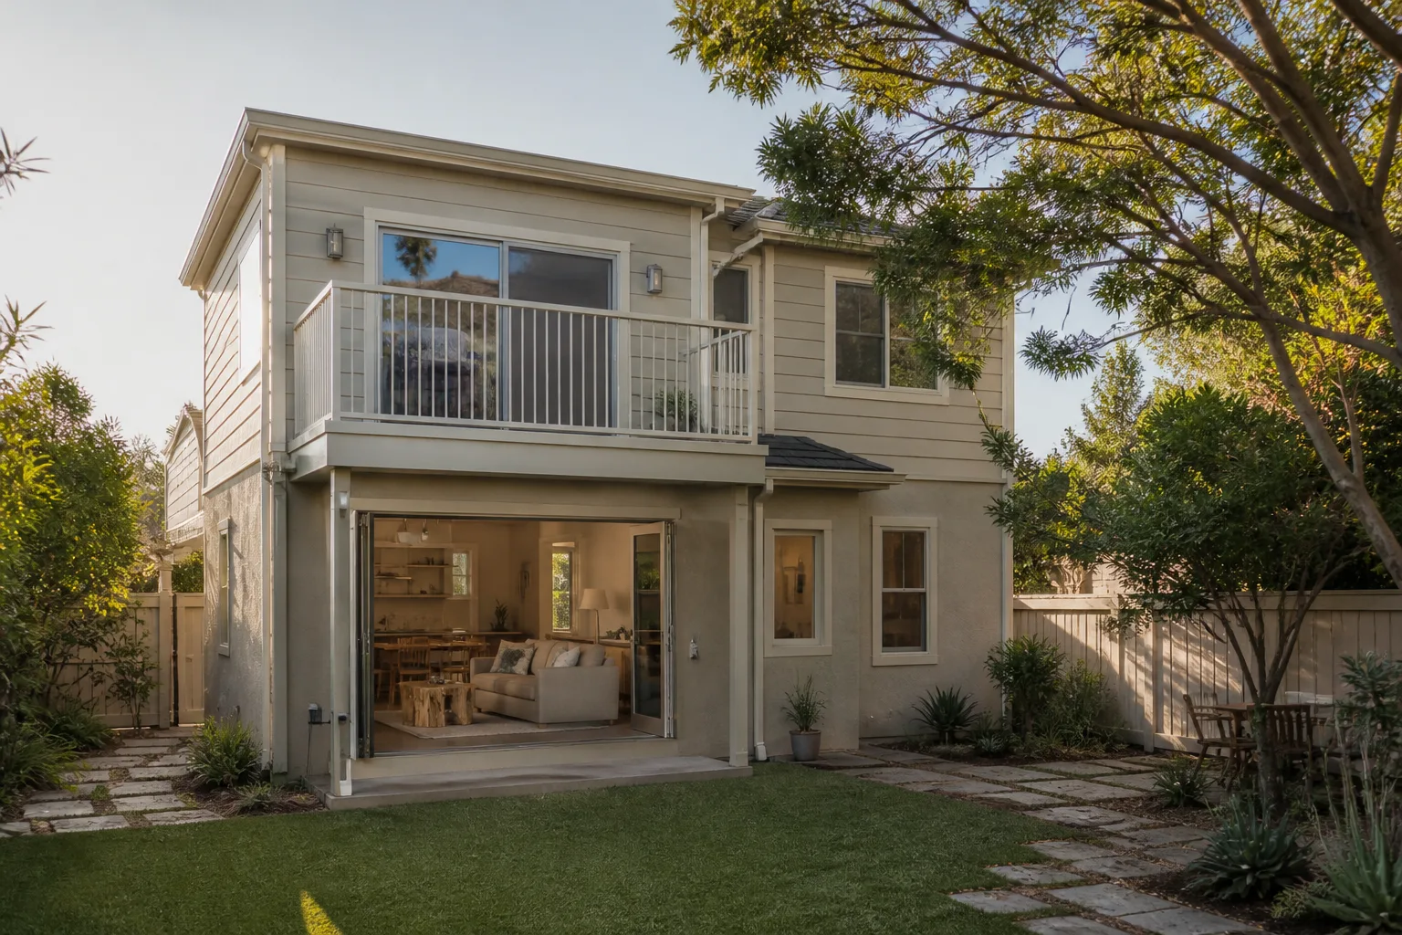
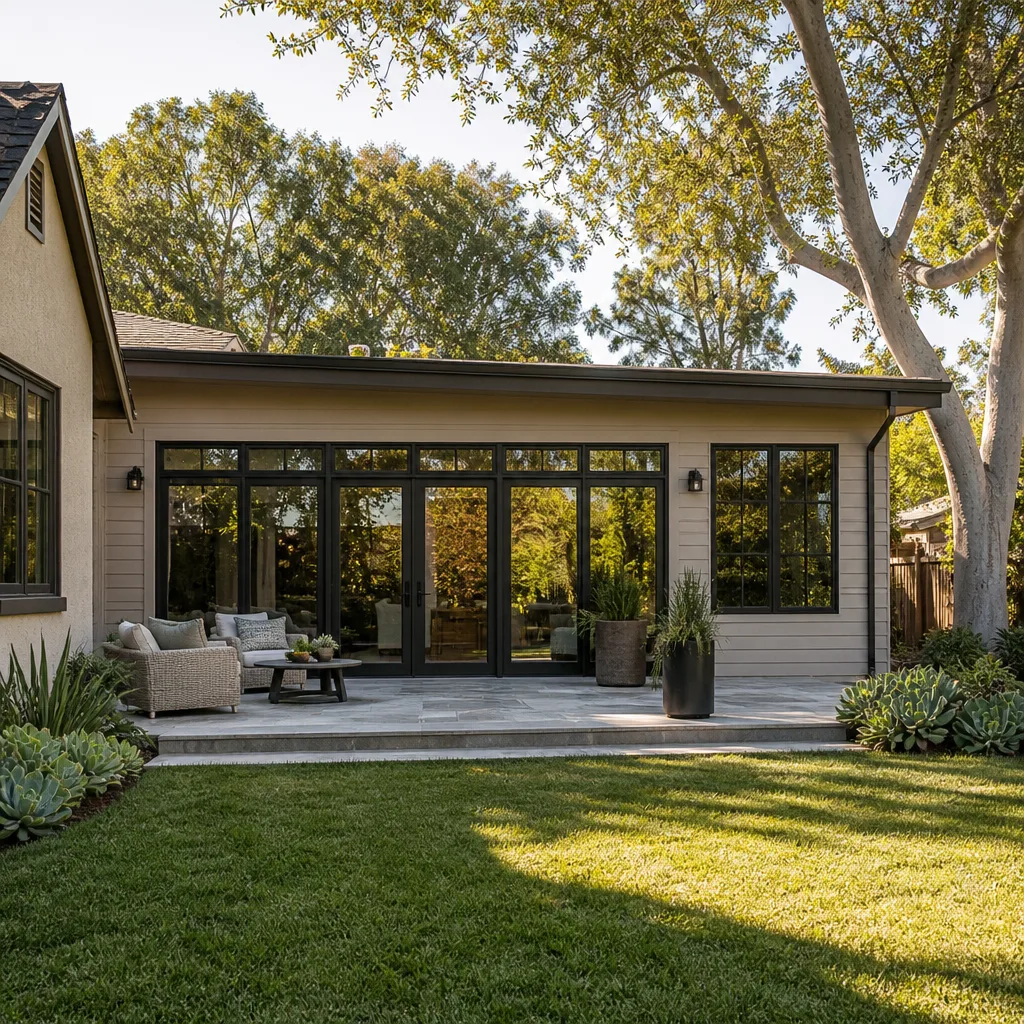
A free site visit, a check of what your lot allows and a written, line-item price.
Get your free estimateFast, Reliable Home Addition Contractor Across Keller
Adding square footage to a Keller home means navigating three approval layers before a single tool leaves the truck: the city’s permitting office, your HOA’s architectural review committee, and your builder’s original warranty terms. We handle all three. Our team knows the Keller Unified Development Code setback requirements for accessory structures, we’ve sat through architectural review meetings in Hidden Lakes and Marshall Ridge, and we design additions that won’t void your structural coverage on the original slab. If you’re weighing a second story, a garage addition, or a full ADU, call (682) 255-2399 and we’ll tell you honestly what your lot and your HOA will actually allow.
Why Sutton ADU Fort Worth Is Keller’s Preferred Home Addition Contractor Company
Keller homeowners hire us for one reason more than any other: we write the full price down before work begins and we tell you exactly who is walking onto your property. Every crew member is background-checked, identity-verified, and photo-badged under the Threshold Verified standard. We send your technician’s name and photo before the visit. They arrive in a clean, marked uniform and show a photo ID at the door. That matters when you’re home alone, when your kids are napping upstairs, or when you’ve been burned before by a contractor who sent strangers.
Our Keller work is backed by the 365-Day Done Right Promise. It’s a written guarantee covering defects in workmanship for one full calendar year from project completion. If something isn’t right, we fix it. No haggling, no re-quote, no “that’s normal wear” conversation. The same applies to a free second visit if any element of your build fails. Miles Hartwell leads our Fort Worth operation, and he holds every project to the Threshold Standard: a written price before work begins, a 365-day promise on workmanship, and a crew you can identify before you open the door.
Second Story Addition Contractor in Keller
A second story addition in Keller typically runs $220,000 to $380,000 for a two-bedroom, one-bath upper level, depending on whether the existing foundation requires engineered reinforcement. This is the most common way Keller homeowners add space on lots where the backyard footprint is already maxed out by pools, patios, or a 20-foot rear setback against a neighboring fence. The first question on any second story is whether the existing slab and walls can carry the load. In Keller’s clay-heavy soils, slab deflection and corner settlement issues show up more than homeowners expect, especially in homes built before 1995 when post-tension slab design was less common.
Our Home Addition Contractor team works with a structural engineer on every two-story Keller project. We won’t touch a second-floor beam until the load path is calculated and signed off. We also file the architectural review with your HOA before you spend a dollar on plans, because a denied elevation drawing kills the project before it starts.
Foundation and Warranty Protection
When we tie a second story into an existing Keller home, the slab connection is the make-or-break detail. Many Keller builders, particularly in Hidden Lakes and Marshall Ridge, write structural warranty clauses that void coverage if the original slab is cut or pierced without an approved engineered connection. We use non-invasive fastening methods and engineered steel brackets that preserve your builder’s warranty while meeting the city’s uplift and wind requirements. This is not a corner you want cut, and it’s not a corner we’ve ever cut.
HOA Elevation Pre-Approval
Keller HOA architectural control committees routinely require a 30 to 60 day review before any exterior change. A second story is not a minor exterior change. We submit full elevation drawings, finish samples, and sometimes a 3D rendering, and we do it before you put down a deposit on framing lumber. Skipping this step is how homeowners end up with a stop-work order and a half-framed roof exposed to a Keller thunderstorm.
Garage Addition Contractors in Keller
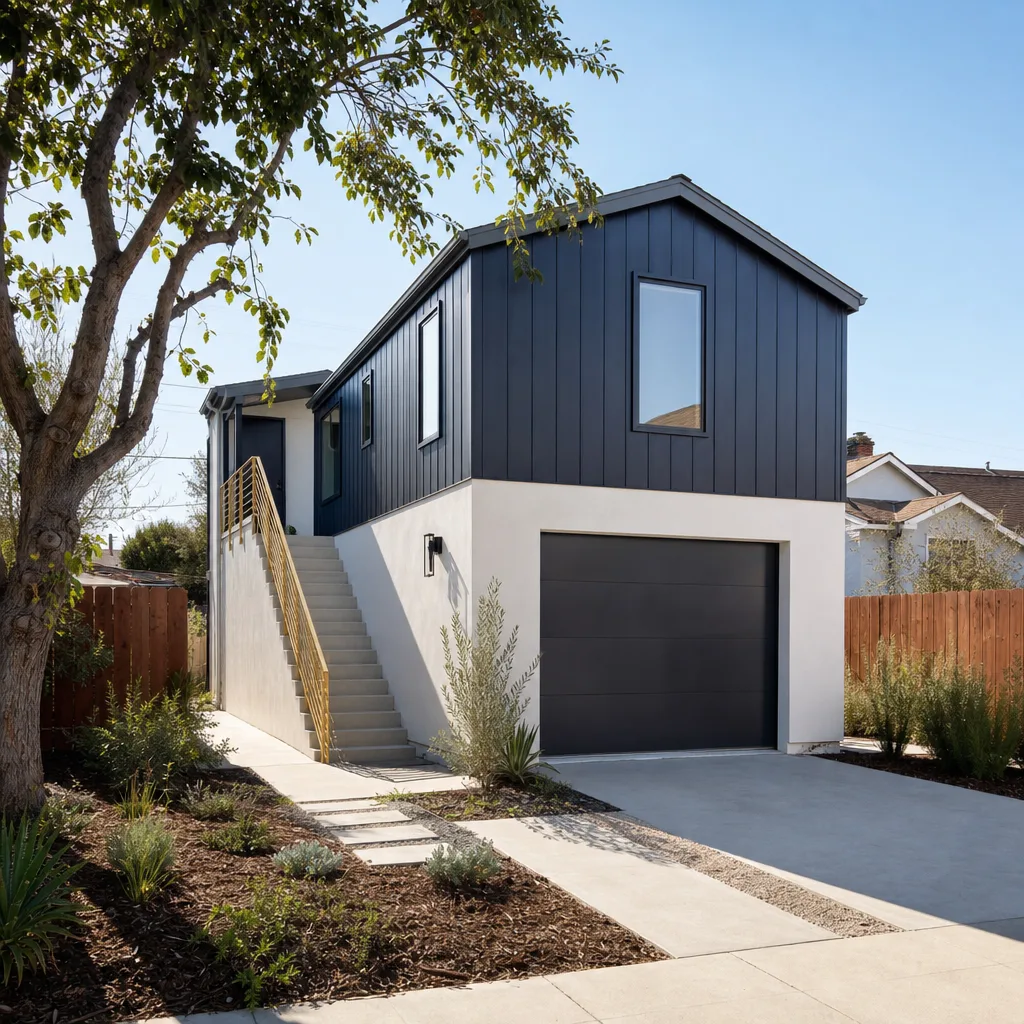
Garage addition contractors in Keller see two common requests: adding a third bay to an existing attached garage, and building a detached garage with an ADU or workshop space above. A standard third-bay attached garage addition in Keller runs $65,000 to $110,000, while a detached garage with a finished studio above starts around $140,000 and can reach $240,000 with full bath and kitchenette. The wide range comes down to whether we’re tying into the existing slab or pouring new footers, and whether your HOA will sign off on a structure taller than the primary home’s roofline.
Keller’s large ranch and two-story brick homes on generous lots usually have room for a detached garage, but the rear setback against greenbelt or utility easements often forces a side-yard placement instead. We measure that on the first visit and tell you what fits before you fall in love with a floor plan.
Working Around Existing Slabs
Most Keller homes built after 1990 sit on post-tension slabs, which changes how a new garage gets tied in. We cannot simply drill into a post-tension cable without knowing exactly where those cables run, so we run a GPR scan before any concrete work. That protects the slab and keeps your builder’s structural warranty intact. In older Keller homes with traditional rebar slabs, we have more flexibility but still pour a properly doweled connection to prevent differential settlement at the seam.
Detached Garage ADU Scope
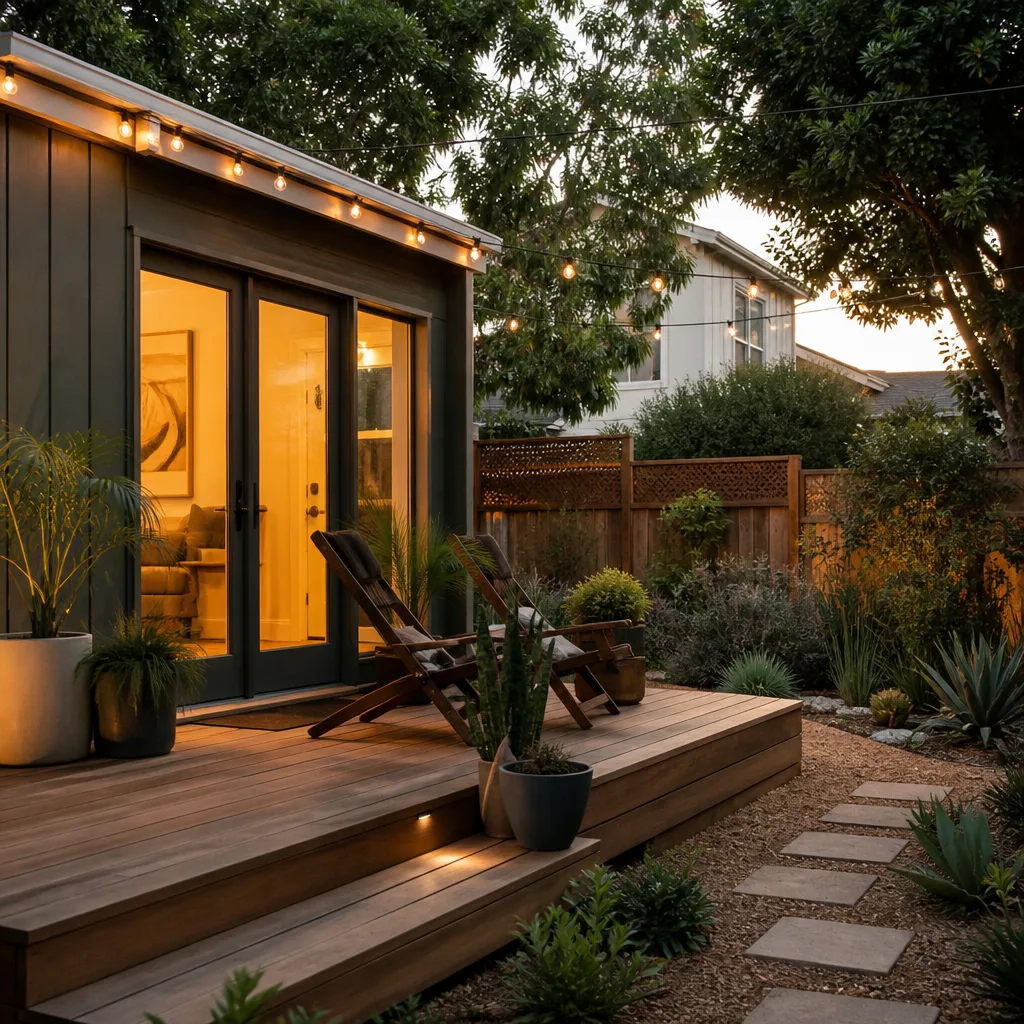
When homeowners want a finished space above the garage, the project stops being a garage and starts being an ADU. Keller’s zoning code defines accessory dwelling units by their living square footage and kitchen presence, not by what’s parked below. We handle the full permit path, including separate HVAC design, fire separation between the garage and living space, and egress windows that meet Keller’s residential code. We will not pour a slab and frame walls only to find out the city wants a fire suppression system added after drywall. We file that review first.
Trusted Brands We Service in Keller
We work with Dvele, Boxabl, and Plant Prefab product lines in Keller because these systems hold up well against the humidity and storm cycles that define a Texas summer. We stock the integration hardware and finishing materials these prefab units require in our local Dallas-Fort Worth supply chain, which means your panelized wall package doesn’t sit on a flatbed for two weeks waiting for a missing connector. For Keller homeowners who want a conventional stick-built addition, we also install James Hardie exterior cladding systems matched to your existing brick or stone veneer. The goal is an addition that looks like it was always there, not a prefab box bolted to the side of a Keller brick home.
Common Home Addition Contractor Problems We See in Keller Homes
- Builder warranty voids from slab cuts. Keller homes built in the last 20 years often carry structural warranties that explicitly prohibit cutting the original slab without an approved connection detail. We see homeowners start a garage or sunroom addition, hire a crew that cores right through the slab, and then discover the builder denied a future crack repair claim. The fix is an engineered splice designed before the first cut, not after.
- HOA architectural denials after plans are drawn. Hidden Lakes and Marshall Ridge architectural committees can reject an addition that meets every city code requirement because the exterior finish doesn’t match the primary structure, or because the roofline breaks the community’s elevation guidelines. What makes this painful for Keller homeowners is the lost design time and plan fees. We file HOA review before structural drawings are finalized, so you’re not paying an architect twice.
- Clay soil foundation movement during framing. Keller sits on expansive clay that swells when wet and shrinks in drought. A new addition changes the moisture load around your existing slab, which can cause corner settlement if the new footers aren’t designed for the soil’s expansion rating. We pull a geotechnical report on most Keller additions over 400 square feet and size footers accordingly. It costs a few hundred dollars and prevents a six-figure foundation repair.
- Undersized HVAC tied into the existing unit. A common Keller mistake is extending the existing central air into a 400-square-foot second-story addition and expecting it to keep up. In July, an underpowered unit means the new space sits at 82 degrees while the old thermostat reads 74. For additions over 300 square feet, we spec a dedicated high-efficiency mini-split or a properly sized second unit, and in hidden attic spaces we add radiant barrier and insulated ducting rated for Keller’s attic temperatures.
Pricing for Home Addition Contractor in Keller, TX
A second story addition in Keller runs $220,000 to $380,000. A garage addition runs $65,000 to $240,000 depending on whether it’s attached or detached and finished above. A bump-out or sunroom is the most affordable option at $45,000 to $95,000. These are real Keller market ranges based on what we’re seeing, and they include our written line-item quote before you sign anything. The price we write down is the price you pay. No change orders for things we should have caught in planning, no surprise invoices after the drywall goes up. Call (682) 255-2399 and we’ll give you a fixed number in writing, for free.
We Also Serve Cities Near Keller
Our crews serve Home Addition Contractor in Keller plus the surrounding Tarrant County communities of North Richland Hills, Hurst, Fort Worth, and Arlington. If you’re in one of those cities, you get the same Threshold Verified crew standards and the same 365-Day Done Right Promise. The HOA and permitting landscape changes city by city, but our vetting standard doesn’t.
Serving Keller, TX - Our Local Coverage Area
We’re based in the Keller area and know this community well. Use the map below to see our service coverage - if you’re nearby, we can almost certainly help.
FAQs About Home Addition Contractor in Keller
Yes, and it happens more than Keller homeowners realize. Most builder warranties in Keller’s newer subdivisions explicitly state that piercing, cutting, or altering the original post-tension slab without an approved engineered connection voids structural coverage. We protect the warranty by designing a connection detail that doesn’t cut the original slab edge and by submitting it to your builder’s warranty department for written approval before any foundation work begins. Call (682) 255-2399 and we’ll review your specific warranty language before you spend on plans.
You need to check your community’s architectural review timeline (usually 30 to 60 days), its elevation standards (whether the addition can exceed the primary roofline), its exterior finish requirements (brick or stone veneer match is common in Hidden Lakes), and any deed restrictions limiting total structure height or lot coverage. In Keller, a city-approved permit does not override an HOA denial. We handle these reviews for you on every addition we bid, because skipping them is the single most expensive mistake a Keller homeowner can make.
The three items we consistently see worth replacing in Keller are hollow-core interior doors, fiberglass tub surrounds, and builder-grade HVAC returns that were sized for the original footprint, not the added square footage. Since a home addition requires opening walls and running new ducting anyway, the labor cost to swap these finishes at the same time is minimal compared to doing it later. Builder-grade carpet in Keller master bedrooms and upstairs halls also tends to mat down quickly in the humid season, and replacement is far easier before the addition’s flooring goes in and creates a seam.
Expansive clay movement is the main concern. Keller’s soils swell and shrink with seasonal moisture changes, which can cause differential settlement between the old slab and the new addition. We address this with a geotechnical report on most projects over 400 square feet, properly sized footers with moisture barriers, and a flexible seam detail where new concrete meets old. Ignoring this is how homeowners get a sloping floor at the transition point two years after the addition is done.
Keller’s humid summers and severe storm season mean any new addition needs dedicated HVAC capacity rather than an extension of the existing system, plus insulation and window ratings that handle sustained 95-degree heat. For additions over 300 square feet, we spec a separate high-efficiency mini-split or properly sized unit rather than pushing the old compressor harder. We also install impact-rated exterior fasteners and wind-rated roof ties on second-story additions to meet Keller’s storm requirements. Call (682) 255-2399 for a free assessment of your addition’s HVAC and structural scope.
Written by Miles Hartwell, Owner at Sutton ADU Fort Worth, serving Keller under the Threshold Verified standard since 2006.


